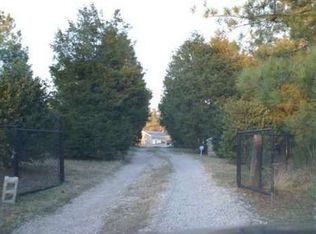
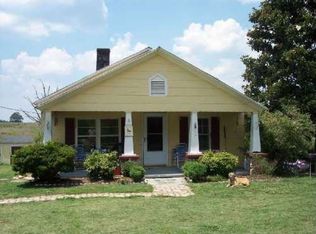
Charming ranch with Private In-Law Suite on over 4 acres in Louisburg combines modern updates with the best of country living. The living room features a vaulted ceiling and cozy fireplace, while the updated kitchen offers granite countertops, stainless steel appliances, and generous cabinet space. The primary suite includes an en suite bath with an extended vanity, walk-in shower, and soaking tub. A private in-law suite with its own living area, bedroom, and full bath makes an ideal space for guests or multigenerational living. Step outside to enjoy the deck, pool with an 8-ft deep end, grape vines, blueberry bushes, and a fig tree. The property is well-equipped for animals and hobbies with a fenced pasture, two-stall stable, chicken coop, small animal enclosure, greenhouse, detached workshop, and oversized garage. Recent upgrades including a new roof, new siding (2023), and new LVP flooring make this property move-in ready. Blending modern comfort with country charm, this retreat is truly a rare find.
Sold for $449,900
$449,900
420 Raymond Tharrington Rd, Louisburg, NC 27549
3beds
2,245sqft
Single Family Residence, Residential
Built in 1999
4.06 Acres Lot
$445,300 Zestimate®
$200/sqft
$2,347 Estimated rent
Home value
$445,300
$387,000 - $512,000
$2,347/mo
Zestimate® history
Owner options
List your home for rent
$2,347/mo
Rent Zestimate®
Find your next renter with Zillow Rental Manager. Plus, with online applications, you can quickly screen prospective tenants – for free.
$2,347/mo
Rent Zestimate®
Refinance and save
$2,602/mo
Est. payment
Refinancing to a lower rate could help reduce your monthly payments and save thousands over the life of the loan.
$2,602/mo
Est. payment
Explore your selling options
Work with a Zillow partner agent
Leverage their expertise and Zillow's premium Showcase listings to get your home seen by more buyers.
Get startedList with your own agent
Get your home in front of millions of buyers by listing it on Zillow.
Learn how to do itSell it yourself
Take full control of how buyers see your home on Zillow by listing For Sale by Owner (FSBO).
List your homeWhat's special
Detached workshopSmall animal enclosurePrivate in-law suiteCozy fireplaceVaulted ceilingWalk-in showerGenerous cabinet space
Zillow last checked:
Listing updated:
Listed by:
Ida Terbet 919-846-3212,
Coldwell Banker HPW,
Michael Terbet 919-621-1015,
Coldwell Banker HPW
Bought with:
Amber Lehman, 299282
Nest Realty of the Triangle
Katie Fitzgerald, 317072
Nest Realty of the Triangle
Source: Doorify MLS,MLS#: 10123897
Facts & features
Interior
Bedrooms & bathrooms
- Bedrooms: 3
- Bathrooms: 3
- Full bathrooms: 3
Heating
- Central, Fireplace(s), Gas Pack, Heat Pump, Propane
Cooling
- Central Air
Appliances
- Included: Dishwasher, Dryer, Electric Range, Ice Maker, Microwave, Refrigerator, Washer
- Laundry: In Hall, Laundry Room, Main Level
Features
- Apartment/Suite, Cathedral Ceiling(s), Ceiling Fan(s), Eat-in Kitchen, Entrance Foyer, Granite Counters, High Ceilings, In-Law Floorplan, Kitchen/Dining Room Combination, Laminate Counters, Open Floorplan, Master Downstairs, Recessed Lighting, Separate Shower, Shower Only, Walk-In Closet(s), Walk-In Shower, Whirlpool Tub
- Flooring: Vinyl
- Basement: Crawl Space
- Has fireplace: Yes
- Fireplace features: Family Room, Gas, Gas Log, Propane, Wood Burning
Interior area
- Total structure area: 2,245
- Total interior livable area: 2,245 sqft
- Finished area above ground: 2,245
- Finished area below ground: 0
Property
Parking
- Total spaces: 6
- Parking features: Attached, Concrete, Detached, Driveway, Gravel, Heated Garage, Open, Private, RV Access/Parking, Unpaved, Workshop in Garage
- Attached garage spaces: 2
- Uncovered spaces: 4
Features
- Levels: One
- Stories: 1
- Patio & porch: Covered, Deck, Front Porch, Rear Porch
- Exterior features: Private Entrance, Private Yard, Rain Gutters
- Has private pool: Yes
- Pool features: Above Ground, Filtered, Liner, Outdoor Pool, Pool Cover, Private
- Fencing: Fenced, Wood
- Has view: Yes
Lot
- Size: 4.06 Acres
- Features: Back Yard, Corner Lot, Front Yard, Hardwood Trees, Landscaped, Many Trees, Meadow, Pasture, Private, Secluded, Wooded
Details
- Additional structures: Greenhouse, Poultry Coop, Stable(s), Workshop
- Parcel number: 2848858266 / 2848858192
- Special conditions: Standard
- Horses can be raised: Yes
Construction
Type & style
- Home type: SingleFamily
- Architectural style: Ranch
- Property subtype: Single Family Residence, Residential
Materials
- Vinyl Siding
- Foundation: Brick/Mortar
- Roof: Shingle
Condition
- New construction: No
- Year built: 1999
Utilities & green energy
- Sewer: Septic Tank
- Water: Well
Community & neighborhood
Location
- Region: Louisburg
- Subdivision: Not in a Subdivision
Other
Other facts
- Road surface type: Asphalt
Price history
| Date | Event | Price |
|---|---|---|
| 10/27/2025 | Sold | $449,900$200/sqft |
Source:  Doorify MLS #10123897 Report a problem Doorify MLS #10123897 Report a problem | ||
| 9/30/2025 | Pending sale | $449,900$200/sqft |
Source: Doorify MLS #10123897 Report a problem | ||
| 9/25/2025 | Listed for sale | $449,900+201.9%$200/sqft |
Source: Doorify MLS #10123897 Report a problem | ||
| 6/12/2019 | Sold | $149,000+32.9%$66/sqft |
Source: Public Record Report a problem | ||
| 4/2/2015 | Sold | $112,088-6.6%$50/sqft |
Source: Doorify MLS #1984765 Report a problem | ||
| 1/28/2015 | Pending sale | $120,000$53/sqft |
Source: KB Investments & Realty, LLC #1984765 Report a problem | ||
| 1/13/2015 | Listed for sale | $120,000-14.9%$53/sqft |
Source: KB Investments & Realty, LLC #1984765 Report a problem | ||
| 10/1/2007 | Sold | $141,000+3.7%$63/sqft |
Source: Public Record Report a problem | ||
| 2/28/2007 | Sold | $136,000$61/sqft |
Source: Public Record Report a problem | ||
Public tax history
| Year | Property taxes | Tax assessment |
|---|---|---|
| 2025 | $1,700 | $281,420 |
| 2024 | $1,700 +6.5% | $281,420 +60% |
| 2023 | $1,597 +23.6% | $175,940 |
| 2022 | $1,292 -1.1% | -- |
| 2021 | $1,306 -1.1% | -- |
| 2020 | $1,320 +7% | -- |
| 2019 | $1,234 -11% | $132,220 |
| 2018 | $1,387 | $132,220 -0.8% |
| 2017 | $1,387 | $133,330 |
| 2016 | $1,387 | $133,330 |
| 2015 | $1,387 +6.8% | $133,330 |
| 2014 | $1,298 | $133,330 |
| 2013 | -- | $133,330 |
| 2012 | -- | $133,330 -2.3% |
| 2011 | -- | $136,500 |
| 2010 | -- | $136,500 |
| 2009 | -- | $136,500 |
| 2008 | -- | $136,500 |
| 2006 | -- | $136,500 |
| 2005 | -- | $136,500 |
| 2004 | -- | $136,500 +20.7% |
| 2003 | -- | $113,084 |
| 2002 | -- | $113,084 |
Find assessor info on the county website
Neighborhood: 27549
Nearby schools
GreatSchools rating
- 7/10Laurel Mill ElementaryGrades: PK-5Distance: 1.3 mi
- 4/10Terrell Lane MiddleGrades: 6-8Distance: 8.5 mi
- 6/10Louisburg HighGrades: 9-12Distance: 9.3 mi
Schools provided by the listing agent
- Elementary: Franklin - Laurel Mill
- Middle: Franklin - Terrell Lane
- High: Franklin - Louisburg
Source: Doorify MLS. This data may not be complete. We recommend contacting the local school district to confirm school assignments for this home.
Get a cash offer in 3 minutes
Find out how much your home could sell for in as little as 3 minutes with a no-obligation cash offer.
Estimated market value
$445,300
Get a cash offer in 3 minutes
Find out how much your home could sell for in as little as 3 minutes with a no-obligation cash offer.
Estimated market value
$445,300
- North Carolina
- Franklin County
- Louisburg
- 27549
- 420 Raymond Tharrington Rd
Nearby cities
Nearby zip codes
Other Louisburg Topics
