Live an active lifestyle in a vibrant and accessible location! This condo is conveniently located just minutes from the ocean, shops, restaurants, entertainment, and public transportation. Whether you're a beach lover, a foodie, or an adventurer, everything you need is right at your fingertips.
Step inside and discover a spacious living area for anyone seeking a bright space perfect for relaxing or entertaining. The oversized closet in the living room provides ample storage, making organization a breeze. Prepare delicious meals in your remodeled kitchen, featuring sleek granite countertops and modern cabinets. Whether you're a master chef or enjoy takeout, this kitchen provides you ample space. Unwind in your spacious one-bedroom with plenty of closet space. The bathroom features a separate shower and tub, offering a spa-like experience. Sit in your private patio with city lights and sunset views. Enjoy the peace of mind of a secure building with an underground parking space and additional storage. Take a dip in the sparkling community pool, socialize in the community room, or utilize the convenient community laundry facilities.
Sold for $450,000
Street View
Listed by: Coldwell Banker Envision • Jacqueline Case • Contact: 562-833-2523
Bought with: Think Boutiq Real Estate
Tax assessed value
$450,000
420 Redondo Ave Unit 306, Long Beach, CA 90814
1beds
759sqft
Condominium
Built in 1970
-- sqft lot
$449,900 Zestimate®
$593/sqft
$2,723 Estimated rent
Home value
$449,900
$427,000 - $477,000
$2,723/mo
Zestimate® history
Owner options
List your home for rent
$2,723/mo
Rent Zestimate®
Find your next renter with Zillow Rental Manager. Plus, with online applications, you can quickly screen prospective tenants – for free.
$2,723/mo
Rent Zestimate®
Refinance and save
$3,116/mo
Est. payment
Refinancing to a lower rate could help reduce your monthly payments and save thousands over the life of the loan.
$3,116/mo
Est. payment
Explore your selling options
Work with a Zillow partner agent
Leverage their expertise and Zillow's premium Showcase listings to get your home seen by more buyers.
Get startedList with your own agent
Get your home in front of millions of buyers by listing it on Zillow.
Learn how to do itSell it yourself
Take full control of how buyers see your home on Zillow by listing For Sale by Owner (FSBO).
List your homeWhat's special
Zillow last checked:
Listing updated:
Listed by:
Jacqueline Case DRE #01329026 562-833-2523,
Coldwell Banker Envision
Bought with:
Lisa Broder, DRE #00917329
Think Boutiq Real Estate
Source: CRMLS,MLS#: PW24118668 Originating MLS: California Regional MLS
Originating MLS: California Regional MLSFacts & features
Interior
Bedrooms & bathrooms
- Bedrooms: 1
- Bathrooms: 1
- Full bathrooms: 1
- Main level bathrooms: 1
- Main level bedrooms: 1
Rooms
- Room types: Kitchen, Living Room, Dining Room
Bathroom
- Features: Bathtub, Separate Shower
Kitchen
- Features: Granite Counters
Heating
- Radiant
Cooling
- None
Appliances
- Included: Electric Oven, Electric Range, Disposal
- Laundry: Common Area
Features
- Crown Molding, Separate/Formal Dining Room, Granite Counters
- Flooring: Carpet, Vinyl
- Doors: Sliding Doors
- Windows: Double Pane Windows
- Has fireplace: No
- Fireplace features: None
- Common walls with other units/homes: 2+ Common Walls,End Unit,No One Above
Interior area
- Total interior livable area: 759 sqft
Property
Parking
- Total spaces: 1
- Parking features: Assigned
- Garage spaces: 1
Accessibility
- Accessibility features: Parking
Features
- Levels: Three Or More
- Stories: 3
- Entry location: 1
- Patio & porch: Patio
- Pool features: Community, Association
- Spa features: None
- Has view: Yes
- View description: City Lights
Lot
- Size: 0.43 Acres
Details
- Parcel number: 7257002055
- Zoning: LBCNR
- Special conditions: Standard
Construction
Type & style
- Home type: Condo
- Property subtype: Condominium
- Attached to another structure: Yes
Materials
- Stucco
Condition
- New construction: No
- Year built: 1970
Utilities & green energy
- Sewer: Public Sewer
- Water: Public
- Utilities for property: Water Available
Community & HOA
Community
- Features: Curbs, Gutter(s), Street Lights, Sidewalks, Gated, Pool
- Security: Gated Community
- Subdivision: Belmont Heights (Bh)
HOA
- Has HOA: Yes
- Amenities included: Pool, Pet Restrictions, Trash, Water
- HOA fee: $249 monthly
- HOA name: OakTree
- HOA phone: 562-786-6573
Location
- Region: Long Beach
Financial & listing details
- Price per square foot: $593/sqft
- Tax assessed value: $450,000
- Annual tax amount: $5,960
- Date on market: 6/11/2024
- Cumulative days on market: 191 days
- Listing terms: Cash to New Loan,VA Loan
- Exclusions: Refrigerator, Curtains in living room
Price history
| Date | Event | Price |
|---|---|---|
| 9/11/2024 | Sold | $450,000$593/sqft |
Source:  CRMLS #PW24118668 Report a problem CRMLS #PW24118668 Report a problem | ||
| 9/4/2024 | Pending sale | $450,000$593/sqft |
Source: CRMLS #PW24118668 Report a problem | ||
| 8/29/2024 | Contingent | $450,000$593/sqft |
Source: Berkshire Hathaway California Properties #PW24118668 Report a problem | ||
| 8/19/2024 | Listed for sale | $450,000$593/sqft |
Source: Berkshire Hathaway California Properties #PW24118668 Report a problem | ||
| 8/6/2024 | Contingent | $450,000$593/sqft |
Source: CRMLS #PW24118668 Report a problem | ||
| 7/12/2024 | Listed for sale | $450,000$593/sqft |
Source: CRMLS #PW24118668 Report a problem | ||
| 7/4/2024 | Contingent | $450,000$593/sqft |
Source: CRMLS #PW24118668 Report a problem | ||
| 6/11/2024 | Listed for sale | $450,000+160.1%$593/sqft |
Source: CRMLS #PW24118668 Report a problem | ||
| 2/20/2003 | Sold | $173,000+92.2%$228/sqft |
Source: Public Record Report a problem | ||
| 9/11/2000 | Sold | $90,000$119/sqft |
Source: Public Record Report a problem | ||
Public tax history
| Year | Property taxes | Tax assessment |
|---|---|---|
| 2025 | $5,960 +86.8% | $450,000 +83.2% |
| 2024 | $3,191 +1.8% | $245,622 +2% |
| 2023 | $3,134 +6.6% | $240,807 +2% |
| 2022 | $2,942 +2.2% | $236,086 +2% |
| 2021 | $2,879 +0.3% | $231,458 +1% |
| 2020 | $2,870 | $229,086 +2% |
| 2019 | $2,870 +3.8% | $224,595 +2% |
| 2018 | $2,766 | $220,192 +2% |
| 2017 | $2,766 +1.1% | $215,875 +2% |
| 2016 | $2,735 +7.6% | $211,644 +1.5% |
| 2015 | $2,542 +4.8% | $208,466 +2% |
| 2014 | $2,426 | $204,384 +23.9% |
| 2012 | -- | $165,000 -15.6% |
| 2011 | -- | $195,564 +0.8% |
| 2010 | -- | $194,104 -0.2% |
| 2009 | -- | $194,566 +2% |
| 2008 | -- | $190,752 +2% |
| 2007 | -- | $187,013 +2% |
| 2006 | -- | $183,347 |
| 2005 | -- | $183,347 +4% |
| 2004 | -- | $176,229 +85.7% |
| 2003 | -- | $94,884 +2% |
| 2002 | -- | $93,024 +2% |
| 2000 | -- | $91,200 |
Find assessor info on the county website
Neighborhood: Belmont Heights
Nearby homes
- $452,9001 bd1 ba932 sqft420 Redondo Ave UNIT 104, Long Beach, CA 90814Off Market

- $406,1001 bd1 ba749 sqft420 Redondo Ave UNIT 105, Long Beach, CA 90814Off Market
- $421,1001 bd1 ba759 sqft420 Redondo Ave UNIT 106, Long Beach, CA 90814Off Market
- $423,2001 bd1 ba883 sqft420 Redondo Ave UNIT 107, Long Beach, CA 90814Off Market
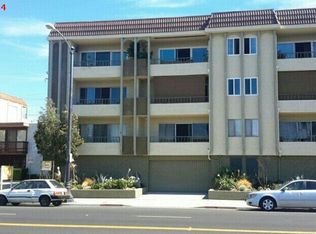
- $459,4001 bd1 ba882 sqft420 Redondo Ave UNIT 108, Long Beach, CA 90814Off Market
- $426,5001 bd1 ba883 sqft420 Redondo Ave UNIT 109, Long Beach, CA 90814Off Market
- $432,5001 bd1 ba882 sqft420 Redondo Ave UNIT 110, Long Beach, CA 90814Off Market
- $454,200-- bd-- ba882 sqft420 Redondo Ave UNIT 111, Long Beach, CA 90814Off Market
Nearby schools
GreatSchools rating
- 7/10Mann Elementary SchoolGrades: K-5Distance: 0.4 mi
- 7/10Jefferson Leadership Academies SchoolGrades: 6-8Distance: 0.3 mi
- 6/10Wilson High SchoolGrades: 9-12Distance: 0.7 mi
Schools provided by the listing agent
- Elementary: Mann
- Middle: Jefferson
- High: Wilson
Source: CRMLS. This data may not be complete. We recommend contacting the local school district to confirm school assignments for this home.
Get a cash offer in 3 minutes
Find out how much your home could sell for in as little as 3 minutes with a no-obligation cash offer.
Estimated market value
$449,900
Get a cash offer in 3 minutes
Find out how much your home could sell for in as little as 3 minutes with a no-obligation cash offer.
Estimated market value
$449,900
- California
- Los Angeles County
- Long Beach
- 90814
- Belmont Heights
- 420 Redondo Ave Unit 306
Nearby cities
Nearby neighborhoods
Nearby zip codes
Other Long Beach Topics
