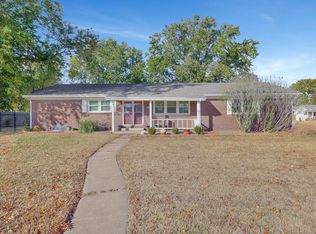
Discover this charming 3-bedroom, 2-bathroom brick ranch located on a spacious corner lot in a desirable Andover neighborhood. This home offers timeless appeal and an exciting opportunity to create your dream living space. Enjoy the extra outdoor space associated with corner lots, providing opportunities for a larger garden, a play area, or an expansive patio for entertaining. Inside, you'll find a functional and comfortable floorplan designed for easy living. The layout boasts a seamless flow between the living areas, creating an open and welcoming atmosphere perfect for everyday life and gatherings. Natural light pours into the home through new Anderson windows throughout. The kitchen and dining areas are ready for your personal touch and creativity; the possibilities are endless. The generously sized primary bedroom features a convenient walk-in closet and presents a wonderful opportunity to design the tranquil retreat you've always envisioned. Expanding your living space, the finished basement boasts two large rooms, offering incredible versatility. These expansive areas can be transformed into a media room, home gym, play area, a dedicated office space. This property offers a fantastic opportunity to invest in a classic home and personalize it to your taste. Don't miss the chance to bring your vision to life in this exceptional Andover ranch! Schedule your showing today. All information deemed reliable but not guaranteed. Buyer's agent to verify measurements, schools, taxes, and all information deemed important to buyer.
Sold-co-op w/mbr
Price Unknown
420 Renee Dr, Andover, KS 67002
3beds
2,444sqft
Single Family Onsite Built
Built in 1972
0.25 Acres Lot
$199,800 Zestimate®
$--/sqft
$1,952 Estimated rent
Home value
$199,800
$160,000 - $250,000
$1,952/mo
Zestimate® history
Owner options
List your home for rent
$1,952/mo
Rent Zestimate®
Find your next renter with Zillow Rental Manager. Plus, with online applications, you can quickly screen prospective tenants – for free.
$1,952/mo
Rent Zestimate®
Refinance and save
Refinancing to a lower rate could help reduce your monthly payments and save thousands over the life of the loan.
Explore your selling options
Work with a Zillow partner agent
Leverage their expertise and Zillow's premium Showcase listings to get your home seen by more buyers.
Get startedList with your own agent
Get your home in front of millions of buyers by listing it on Zillow.
Learn how to do itSell it yourself
Take full control of how buyers see your home on Zillow by listing For Sale by Owner (FSBO).
List your homeWhat's special
Zillow last checked:
Listing updated:
Listed by:
Shana DeVore CELL:316-371-9575,
Crown III Realty LLC
Bought with:
Ricky Lamb, SP00223648
Source: SCKMLS as distributed by MLS GRID,MLS#: 659580
Facts & features
Interior
Bedrooms & bathrooms
- Bedrooms: 3
- Bathrooms: 2
- Full bathrooms: 2
Primary bedroom
- Description: Wood Laminate
- Level: Main
- Area: 174
- Dimensions: 15 x 11.6
Bedroom
- Description: Carpet
- Level: Main
- Area: 128
- Dimensions: 12.8 x 10
Bedroom
- Description: Wood Laminate
- Level: Main
- Area: 128.4
- Dimensions: 12 x 10.7
Dining room
- Description: Tile
- Level: Main
- Area: 60
- Dimensions: 10 x 6
Kitchen
- Description: Tile
- Level: Main
- Area: 60
- Dimensions: 10 x 6
Living room
- Description: Carpet
- Level: Main
- Area: 217
- Dimensions: 21.7 x 10
Heating
- Forced Air
Cooling
- Central Air
Appliances
- Included: Dishwasher, Disposal, Range
- Laundry: In Basement
Features
- Ceiling Fan(s), Walk-In Closet(s)
- Basement: Partially Finished
- Number of fireplaces: 1
- Fireplace features: One, Living Room, Wood Burning
Interior area
- Total interior livable area: 2,444 sqft
- Finished area above ground: 1,344
- Finished area below ground: 1,100
Property
Parking
- Total spaces: 2
- Parking features: Attached, Garage Door Opener
- Garage spaces: 2
Features
- Levels: One
- Stories: 1
- Fencing: Wood
Lot
- Size: 0.25 Acres
- Features: Corner Lot
Details
- Additional structures: Outbuilding
- Parcel number: 3030701007024000
Construction
Type & style
- Home type: SingleFamily
- Architectural style: Ranch
- Property subtype: Single Family Onsite Built
Materials
- Brick, Vinyl/Aluminum
- Foundation: Full, No Egress Window(s)
- Roof: Composition
Condition
- Year built: 1972
Utilities & green energy
- Utilities for property: Public
Community & HOA
Community
- Features: Lake, Playground
- Subdivision: ANDOVER HEIGHTS
HOA
- Has HOA: No
Location
- Region: Andover
Financial & listing details
- Annual tax amount: $3,040
- Date on market: 8/1/2025
- Cumulative days on market: 127 days
- Ownership: Individual
- Road surface type: Paved
Price history
Price history is unavailable.
Public tax history
Tax history is unavailable.
Neighborhood: 67002
Nearby homes
- $251,1003 bd2 ba2.2k sqft428 Renee Dr, Andover, KS 67002Off Market

- $205,5003 bd2 ba1.2k sqft1745 N Terry Ln, Andover, KS 67002Off Market
- $219,9003 bd2 ba1.3k sqft420 W Renee Dr, Andover, KS 67002Off Market

- $188,7003 bd2 ba1.3k sqft1721 Terry Ln, Andover, KS 67002Off Market
- $204,8003 bd2 ba1.3k sqft1721 N Terry Ln, Andover, KS 67002Off Market
- $258,4004 bd2 ba2.3k sqft504 W Renee Dr, Andover, KS 67002Off Market
- $269,2003 bd2 ba2.9k sqft1755 Terry Ln, Andover, KS 67002Off Market
- $286,6003 bd2 ba2.9k sqft1755 N Terry Ln, Andover, KS 67002Off Market
Nearby schools
GreatSchools rating
- 6/10Cottonwood Elementary SchoolGrades: K-5Distance: 0.2 mi
- 9/10Andover Middle SchoolGrades: 6-8Distance: 0.4 mi
- 9/10Andover High SchoolGrades: 9-12Distance: 0.3 mi
Schools provided by the listing agent
- Elementary: Cottonwood
- Middle: Andover
- High: Andover
Source: SCKMLS as distributed by MLS GRID. This data may not be complete. We recommend contacting the local school district to confirm school assignments for this home.
Sell for more on Zillow
Get a Zillow Showcase℠ listing at no additional cost and you could sell for .
$199,800
2% more
+$3,996
With Zillow Showcase(estimated)
$203,796
Sell for more on Zillow
Get a Zillow Showcase℠ listing at no additional cost and you could sell for .
$199,800
2% more
+$3,996
With Zillow Showcase(estimated)
$203,796
- Kansas
- Butler County
- Andover
- 67002
- 420 Renee Dr
