REDUCED BY $25,000! SELLER SAYS BRING OFFERS! Ready to sell now. This GOLF DEEDED, Bayhill 2662 floor plan, offers one of the best pond views in River Strand! The moment you enter, an incredible view of the expansive pond beyond your living room, lanai, family room, kitchen and primary bedroom offers tranquility, coupled with romantic sunsets shimmering on the pond every evening. Boasting nearly 2700 sq. ft. indoors, 4 bedrooms, 2 ½ baths and 3-car garage with some ceiling storage. The pool and spa have Pebble Tec finish and feature two waterfalls that add to the ambience. The primary bedroom offers a sitting area 9.5' x 7.6' with sliding glass doors giving you direct access your spa as the sun is setting. Custom built-ins in the spacious walk-in closet with cherry wood flooring provides ample area for your wardrobe. Plus, there is a locked drawer to secure important documents, jewelry etc. This bedroom has an ensuite bathroom with separate double sinks, shower and garden tub. What about updates? Kitchen has a brand new oven and microwave. Heat pump was new in 12/2023. The following are upgrades that most homes do not offer, i.e., Halo whole house water purifier and tankless water heater. Flaunting the best of both worlds, an open concept kitchen provides informal dining area as well as island bar seating that is open to the family room for casual gatherings. Separate living and dining rooms for larger or more formal occasions are near the foyer; there is something for all occasions. The centrally located, perfectly sized kitchen has granite countertops, richly colored cabinetry with slide out build-ins, stainless steel appliances, and walk-in pantry. Meanwhile, entirely separate utility room and its ample storage makes laundry a breeze. Architectural details like high ceilings and tray ceilings add a touch of sophistication, and high-end cherry wood flooring in all four bedrooms enhances the home's warmth and allure. The split bedroom plan ensures privacy, each bedroom generously equipped with built-ins for convenient storage. One guest room, versatile as an office or den, features an adjacent half bath for added convenience. From glass doors, step into your private oasis – a large lanai, pool and spa with paver brick patio offers plenty of space for outdoor cooking and dining as well as multiple seating configurations - all screened to create an inviting space for entertaining or peaceful retreats. Last but not least, this remarkable home features hurricane shutters to protect it all. River Strand is a beautiful, gated community renowned for its recently redesigned Arthur Hills golf course. Other outstanding community amenities include lighted tennis and 8 pickleball courts, a Tuscan-inspired 39,000 square-foot clubhouse with restaurant, state-of-the-art fitness center, resort-style and resistance exercise pools, billiards, card rooms, and more!! Conveniently located near I-75, there is easy access to additional dining, entertainment, and shopping, and let’s not forget the beautiful Gulf Coast beaches! Furthermore, with three international airports within easy reach, the possibilities are virtually endless. Don't miss the chance to make this dream home yours! Schedule an appointment today and begin a life of luxury and tranquility in River Strand.
Sold for $765,000
$765,000
420 RIVER CRANE STREET, BRADENTON, FL 34212
4beds
2,662sqft
Single Family Residence
Built in 2008
9,731 Square Feet Lot
$750,700 Zestimate®
$287/sqft
$4,570 Estimated rent
Home value
$750,700
$713,000 - $796,000
$4,570/mo
Zestimate® history
Owner options
List your home for rent
$4,570/mo
Rent Zestimate®
Find your next renter with Zillow Rental Manager. Plus, with online applications, you can quickly screen prospective tenants – for free.
$4,570/mo
Rent Zestimate®
Refinance and save
$5,720/mo
Est. payment
Refinancing to a lower rate could help reduce your monthly payments and save thousands over the life of the loan.
$5,720/mo
Est. payment
Explore your selling options
Work with a Zillow partner agent
Leverage their expertise and Zillow's premium Showcase listings to get your home seen by more buyers.
Get startedList with your own agent
Get your home in front of millions of buyers by listing it on Zillow.
Learn how to do itSell it yourself
Take full control of how buyers see your home on Zillow by listing For Sale by Owner (FSBO).
List your homeWhat's special
Multiple seating configurationsTray ceilingsHigh ceilingsOutdoor cookingSeparate livingGranite countertopsSeparate double sinks
Zillow last checked:
Listing updated:
Listed by:
Dona Lasseter 404-308-1070,
ACTION REALTY OF SARASOTA LLC 941-504-7618
Bought with:
Deborah Nelson, 0607288
MICHAEL SAUNDERS & COMPANY
Source: Stellar MLS,MLS#: A4594817 Originating MLS: Sarasota - Manatee
Originating MLS: Sarasota - Manatee
Facts & features
Interior
Bedrooms & bathrooms
- Bedrooms: 4
- Bathrooms: 3
- Full bathrooms: 2
- 1/2 bathrooms: 1
Primary bedroom
- Features: Ceiling Fan(s), En Suite Bathroom, Other, Walk-In Closet(s)
- Level: First
- Dimensions: 14.67x17.67
Bedroom 2
- Features: Ceiling Fan(s), Built-in Closet
- Level: First
- Dimensions: 12.33x11.25
Bedroom 3
- Features: Ceiling Fan(s), Built-in Closet
- Level: First
- Dimensions: 12.33x11
Bedroom 4
- Features: Built-in Closet
- Level: First
- Dimensions: 11.5x10.33
Bathroom 1
- Features: Dual Sinks, En Suite Bathroom, Granite Counters, Split Vanities, Tub with Separate Shower Stall, Water Closet/Priv Toilet
- Level: First
- Dimensions: 12.33x14.33
Bathroom 2
- Features: Granite Counters
- Level: First
Bathroom 3
- Features: Other, Sink - Pedestal
- Level: First
Balcony porch lanai
- Features: Ceiling Fan(s)
- Level: First
- Dimensions: 13x19
Dining room
- Level: First
- Dimensions: 12.33x14.33
Family room
- Features: Ceiling Fan(s)
- Level: First
- Dimensions: 19.67x17.67
Kitchen
- Features: Pantry, Exhaust Fan, Granite Counters, Kitchen Island
- Level: First
Living room
- Features: Ceiling Fan(s)
- Level: First
- Dimensions: 14.5x17.33
Heating
- Central, Heat Pump
Cooling
- Central Air
Appliances
- Included: Oven, Cooktop, Dishwasher, Disposal, Dryer, Microwave, Other, Range Hood, Refrigerator, Tankless Water Heater, Washer, Water Filtration System
- Laundry: Laundry Room
Features
- Ceiling Fan(s), Eating Space In Kitchen, High Ceilings, Kitchen/Family Room Combo, Primary Bedroom Main Floor, Split Bedroom, Thermostat, Tray Ceiling(s), Walk-In Closet(s)
- Flooring: Ceramic Tile, Engineered Hardwood
- Doors: Sliding Doors
- Windows: Shades, Shutters, Window Treatments, Hurricane Shutters, Hurricane Shutters/Windows
- Has fireplace: No
Interior area
- Total structure area: 3,641
- Total interior livable area: 2,662 sqft
Property
Parking
- Total spaces: 3
- Parking features: Garage - Attached
- Attached garage spaces: 3
Features
- Levels: One
- Stories: 1
- Exterior features: Irrigation System, Private Mailbox, Sidewalk, Sprinkler Metered
- Has private pool: Yes
- Pool features: Heated, In Ground, Screen Enclosure
- Has spa: Yes
- Spa features: Heated, In Ground
- Has view: Yes
- View description: Water, Pond
- Has water view: Yes
- Water view: Water,Pond
- Waterfront features: Pond
Lot
- Size: 9,731 Square Feet
Details
- Parcel number: 1102059659
- Zoning: PDMU
- Special conditions: None
Construction
Type & style
- Home type: SingleFamily
- Property subtype: Single Family Residence
Materials
- Block, Stucco
- Foundation: Slab
- Roof: Tile
Condition
- New construction: No
- Year built: 2008
Utilities & green energy
- Sewer: Public Sewer
- Water: Public
- Utilities for property: BB/HS Internet Available, Cable Available, Electricity Available, Phone Available, Sprinkler Recycled, Street Lights, Water Available
Green energy
- Energy efficient items: Water Heater
- Water conservation: Whole House Water Purification
Community & HOA
Community
- Features: Clubhouse, Deed Restrictions, Fitness Center, Gated Community - Guard, Golf Carts OK, Golf, Irrigation-Reclaimed Water, Pool, Restaurant, Sidewalks
- Security: Gated Community, Security Gate
- Pet fee: $0 monthly
- Subdivision: RIVER STRAND
HOA
- Has HOA: Yes
- Amenities included: Clubhouse, Fitness Center, Gated, Golf Course, Pickleball Court(s), Pool, Tennis Court(s)
- Services included: 24-Hour Guard, Cable TV, Community Pool, Internet, Maintenance Grounds, Recreational Facilities
- HOA fee: $644 monthly
- HOA name: Jennifer Poole
- HOA phone: 941-932-8669
- Second HOA name: Heritage Harbour Master Assn.
- Second HOA phone: 941-747-7261
Location
- Region: Bradenton
Financial & listing details
- Price per square foot: $287/sqft
- Tax assessed value: $604,400
- Annual tax amount: $6,174
- Date on market: 2/2/2024
- Cumulative days on market: 20 days
- Listing terms: Assumable,Cash,Conventional
- Ownership: Fee Simple
- Total actual rent: 0
- Electric utility on property: Yes
- Road surface type: Asphalt
Price history
| Date | Event | Price |
|---|---|---|
| 7/19/2024 | Sold | $765,000-1.3%$287/sqft |
Source:  Stellar MLS #A4594817 Report a problem Stellar MLS #A4594817 Report a problem | ||
| 2/23/2024 | Pending sale | $775,000$291/sqft |
Source: Stellar MLS #A4594817 Report a problem | ||
| 2/21/2024 | Price change | $775,000-3.1%$291/sqft |
Source: Stellar MLS #A4594817 Report a problem | ||
| 2/3/2024 | Listed for sale | $800,000+70.2%$301/sqft |
Source: Stellar MLS #A4594817 Report a problem | ||
| 3/11/2008 | Sold | $470,000$177/sqft |
Source: Public Record Report a problem | ||
Public tax history
| Year | Property taxes | Tax assessment |
|---|---|---|
| 2025 | $10,413 +67.3% | $604,400 +68.7% |
| 2024 | $6,225 +0.8% | $358,232 +3% |
| 2023 | $6,174 +1% | $347,798 +3% |
| 2022 | $6,115 -0.3% | $337,668 +3% |
| 2021 | $6,133 +0.5% | $327,833 +1.4% |
| 2020 | $6,102 +1% | $323,307 +2.3% |
| 2019 | $6,042 | $316,038 +1.9% |
| 2018 | $6,042 +0.5% | $310,145 +2.1% |
| 2017 | $6,010 -2.1% | $303,766 +2.1% |
| 2016 | $6,141 | $297,518 +0.7% |
| 2015 | $6,141 | $295,450 +0.8% |
| 2014 | $6,141 -0.6% | $293,105 +1.5% |
| 2013 | $6,181 +617984% | $288,773 +1.7% |
| 2012 | $1 | $283,946 -1.7% |
| 2011 | $1 | $288,906 +1.5% |
| 2010 | -- | $284,636 -10.5% |
| 2009 | $6,651 +28.4% | $318,178 +559.4% |
| 2008 | $5,182 +561.9% | $48,250 -0.5% |
| 2007 | $783 +125.2% | $48,500 +142.5% |
| 2006 | $348 | $20,000 |
Find assessor info on the county website
Neighborhood: Heritage Harbour
Nearby homes
- $635,5004 bd2 ba2.3k sqft502 River Crane St, Bradenton, FL 34212Off Market
- $586,2003 bd2 ba2.3k sqft416 River Crane St, Bradenton, FL 34212Off Market
- $643,7004 bd3 ba2.2k sqft506 River Crane St, Bradenton, FL 34212Off Market
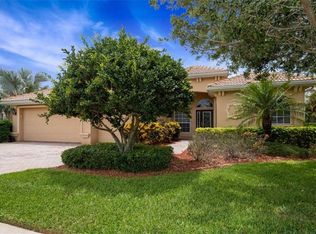
- $799,5005 bd3 ba2.9k sqft412 River Crane St, Bradenton, FL 34212Off Market
- $667,1004 bd2 ba2.3k sqft417 River Crane St, Bradenton, FL 34212Off Market
- $665,2005 bd3 ba2.9k sqft421 River Crane St, Bradenton, FL 34212Off Market
- $710,9004 bd2 ba2.6k sqft505 River Crane St, Bradenton, FL 34212Off Market
- $489,0002 bd2 ba1.7k sqft510 River Crane St, Bradenton, FL 34212Off Market
Nearby schools
GreatSchools rating
- 7/10Freedom Elementary SchoolGrades: PK-5Distance: 1.8 mi
- 8/10Carlos E. Haile Middle SchoolGrades: 6-8Distance: 2 mi
- 5/10Parrish Community High SchoolGrades: 9-12Distance: 5.1 mi
Schools provided by the listing agent
- Elementary: Freedom Elementary
- Middle: Carlos E. Haile Middle
- High: Parrish Community High
Source: Stellar MLS. This data may not be complete. We recommend contacting the local school district to confirm school assignments for this home.
Get a cash offer in 3 minutes
Find out how much your home could sell for in as little as 3 minutes with a no-obligation cash offer.
Estimated market value
$750,700
Get a cash offer in 3 minutes
Find out how much your home could sell for in as little as 3 minutes with a no-obligation cash offer.
Estimated market value
$750,700
- Florida
- Manatee County
- Bradenton
- 34212
- Heritage Harbour
- 420 RIVER CRANE STREET
Nearby cities
Nearby neighborhoods
Nearby zip codes
Other Bradenton Topics
