First time on the market ever. This stately home encompasses the 2nd floor corner of the highly-coveted Hamilton, with ALL rooms having direct or partial park views and seasonal river views. Bring your vision (and your contractor) as you step into history, with all the original details realized by famed architect Gaetan Ajello untouched and unadulterated.
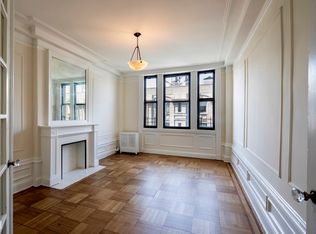
Owned and treasured by renowned art critic and philosopher Arthur Danto and his wife Barbara Westman (most notable for her New Yorker cover illustrations), this meandering residence still emanates joy and delight, in every one of the seven rooms that are brightly lit from the south and the west. From the entry foyer leading to a spacious gallery, framed by two sets of French doors and the staff hallway leading to the bedroom wing, enter the formal dining room graced with 7-foot oak moldings and majestic beamed ceilings. Pass through another set of French doors to the adjoining double grand living room, still adorned with a porcelain-tiled decorative fireplace.
Classic in appearance and character, with 6-foot windows in every room, near 10-foot ceilings, and inlaid mahogany-accented oak hardwood floors throughout, this sprawling 2,200+/- sf prewar gem represents both a storied past and a unique chance to personalize your future.
The Hamilton is a pristine full-service building with a magnificent marble lobby, 24-hour doorman, a resident manager, handyman and porter, at the heart of the Columbia University area, with top dining, shopping, markets and excellent transportation steps away. Amenities include a large, fully-equipped gym, a furnished rooftop garden, a full-size laundry room, private storage, bicycle storage, pet care area, and a children's playroom/conference room. And with sound financial status this co-op enjoys a remarkably low maintenance.
Sold
$1,900,000
420 Riverside Dr APT 1C, New York, NY 10025
3beds
2,200sqft
Coop
Built in 1920
-- sqft lot
$-- Zestimate®
$864/sqft
$-- Estimated rent
Home value
Not available
Estimated sales range
Not available
Not available
Zestimate® history
Owner options
List your home for rent
Find your next renter with Zillow Rental Manager. Plus, with online applications, you can quickly screen prospective tenants – for free.
Refinance and save
$13,837/mo
Est. payment
Refinancing to a lower rate could help reduce your monthly payments and save thousands over the life of the loan.
$13,837/mo
Est. payment
Explore your selling options
Work with a Zillow partner agent
Leverage their expertise and Zillow's premium Showcase listings to get your home seen by more buyers.
Get startedList with your own agent
Get your home in front of millions of buyers by listing it on Zillow.
Learn how to do itSell it yourself
Take full control of how buyers see your home on Zillow by listing For Sale by Owner (FSBO).
List your homeWhat's special
Spacious galleryMajestic beamed ceilingsPorcelain-tiled decorative fireplaceOak moldingsFormal dining roomFrench doors
Zillow last checked:
Listing updated:
Listed by:
Lucien Lidji,
Sotheby's International Realty,
Rachel Altschuler
Source: StreetEasy,MLS#: S1792206
Facts & features
Interior
Bedrooms & bathrooms
- Bedrooms: 3
- Bathrooms: 3
- Full bathrooms: 3
Rooms
- Room types: Bike Room, Childrens Playroom, Package Room
Cooling
- Central Air
Appliances
- Included: Dishwasher, Washer/Dryer
- Laundry: Inside
Features
- Flooring: Hardwood
- Has fireplace: Yes
- Fireplace features: Decorative
Interior area
- Total structure area: 2,200
- Total interior livable area: 2,200 sqft
Property
Features
- Patio & porch: Other
- Exterior features: Courtyard
- Has view: Yes
- View description: Park/Greenbelt
Details
- Parcel number: 0189600011C
- Special conditions: Resale
Construction
Type & style
- Home type: Cooperative
- Property subtype: Coop
Condition
- Year built: 1920
Community & HOA
Community
- Features: Doorman, Full Time Doorman
- Security: Doorman, Full-Time Doorman
- Subdivision: Morningside Heights
HOA
- Has HOA: Yes
- Amenities included: Laundry, Fitness Center, Elevator(s), Concierge
- Services included: Maintenance
- HOA fee: $2,931 monthly
Location
- Region: New York
Financial & listing details
- Price per square foot: $864/sqft
- Tax assessed value: $14,622,000
- Annual tax amount: $767,083
- Date on market: 9/24/2025
Price history
| Date | Event | Price |
|---|---|---|
| 12/15/2025 | Sold | $1,900,000$864/sqft |
Source: StreetEasy #S1792206 Report a problem | ||
| 10/20/2025 | Contingent | $1,900,000$864/sqft |
Source: StreetEasy #S1792206 Report a problem | ||
| 9/24/2025 | Listed for sale | $1,900,000$864/sqft |
Source: StreetEasy #S1792206 Report a problem | ||
Public tax history
| Year | Property taxes | Tax assessment |
|---|---|---|
| 2019 | -- | -- |
| 2018 | $767,083 | $6,579,900 +1.4% |
| 2017 | -- | $6,489,000 |
Find assessor info on the county website
Neighborhood: Morningside Heights
Nearby homes
- $20,391,0002 bd1 ba138k sqft420 Riverside Dr, New York, NY 10025Off Market
- $899,0002 bd2 ba-- sqft420 Riverside Dr APT 1D, Manhattan, NY 10025Sold
- $974,8002 bd1 ba-- sqft420 Riverside Dr APT 6-A, New York, NY 10025Off Market
- $1,946,6003 bd2 ba-- sqft420 Riverside Dr APT 7E, New York, NY 10025Off Market
- $1,102,400-- bd-- ba-- sqft420 Riverside Dr APT 8E, New York, NY 10025Off Market
- $1,490,100-- bd-- ba-- sqft420 Riverside Dr APT 9C, New York, NY 10025Off Market
- $1,237,5002 bd2 ba-- sqft420 Riverside Dr APT 9D, Manhattan, NY 10025Sold
- $974,900-- bd-- ba-- sqft420 Riverside Dr, Manhattan, NY 10025Off Market
- $2,363,700-- bd-- ba-- sqft420 Riverside Dr APT 11E, New York, NY 10025Off Market
Nearby schools
GreatSchools rating
- 4/10Ps 165 Robert E SimonGrades: PK-5Distance: 0.3 mi
- 4/10Mott Hall IiGrades: 6-8Distance: 0.3 mi
- 5/10Young Women's Leadership SchoolGrades: 6-12Distance: 0.7 mi
- New York
- New York County
- New York
- 10025
- Manhattan
- Morningside Heights
- 420 Riverside Dr Apartment 1C
