Welcome back to the market this beautifully maintained 4-bedroom, 2-bathroom home offering an expansive 2,495 square feet of living space.
Step inside to find an open-concept floor plan with generous living and dining areas - ideal for entertaining or everyday comfort. The kitchen is the heart of the home, featuring ample cabinetry, modern appliances, a large center island, and breakfast nook, all opening to the cozy family room. The primary suite is oversized, offering room for a sitting area, a walk-in closet, and a private ensuite bath with dual vanities, a soaking tub, and a separate shower. Three other additional bedrooms are nicely sized with plenty of natural light, making this layout perfect for guests, or a home-office setup. Additional bonus room perfect for a game room or play room!
Enjoy piece of mind with having a brand new roof installed April 2025, and take advantage of the private and spacious backyard! 420 Rocky Creek Drive is a must-see!
Sold
Price Unknown
420 Rocky Creek Dr, Mansfield, TX 76063
4beds
2,495sqft
Single Family Residence
Built in 2004
7,492 Square Feet Lot
$330,700 Zestimate®
$--/sqft
$2,727 Estimated rent
Home value
$330,700
$304,000 - $357,000
$2,727/mo
Zestimate® history
Owner options
List your home for rent
$2,727/mo
Rent Zestimate®
Find your next renter with Zillow Rental Manager. Plus, with online applications, you can quickly screen prospective tenants – for free.
$2,727/mo
Rent Zestimate®
Refinance and save
$365/mo
Est. payment
Refinancing to a lower rate could help reduce your monthly payments and save thousands over the life of the loan.
$365/mo
Est. payment
Explore your selling options
Work with a Zillow partner agent
Leverage their expertise and Zillow's premium Showcase listings to get your home seen by more buyers.
Get startedList with your own agent
Get your home in front of millions of buyers by listing it on Zillow.
Learn how to do itSell it yourself
Take full control of how buyers see your home on Zillow by listing For Sale by Owner (FSBO).
List your homeWhat's special
Gorgeous texas sunsetBrand new roofSpacious propertyGenerous living spacesPerfect for outdoor gatheringsComfortable bedroomsBright and airy kitchen
Zillow last checked:
Listing updated:
Listed by:
Colin Harper 214-814-9011,
Goal Properties 214-814-9011
Bought with:
Mary Barakat
CENTURY 21 Judge Fite Co.
Source: NTREIS,MLS#: 20872738
Facts & features
Interior
Bedrooms & bathrooms
- Bedrooms: 4
- Bathrooms: 2
- Full bathrooms: 2
Primary bedroom
- Features: Dual Sinks, En Suite Bathroom, Garden Tub/Roman Tub, Separate Shower, Walk-In Closet(s)
- Level: First
- Dimensions: 17 x 14
Bedroom
- Level: First
- Dimensions: 10 x 12
Bedroom
- Level: First
- Dimensions: 9 x 11
Bedroom
- Level: First
- Dimensions: 9 x 11
Den
- Level: Second
- Dimensions: 14 x 13
Dining room
- Level: First
- Dimensions: 12 x 14
Family room
- Features: Fireplace
- Level: First
- Dimensions: 18 x 14
Kitchen
- Level: First
- Dimensions: 13 x 11
Living room
- Level: First
- Dimensions: 17 x 20
Appliances
- Included: Dishwasher, Disposal, Microwave
- Laundry: In Garage
Features
- High Speed Internet, Loft, Open Floorplan, Pantry, Cable TV, Walk-In Closet(s)
- Has basement: No
- Number of fireplaces: 1
- Fireplace features: Living Room
Interior area
- Total interior livable area: 2,495 sqft
Property
Parking
- Total spaces: 2
- Parking features: Driveway
- Attached garage spaces: 2
- Has uncovered spaces: Yes
Features
- Levels: One and One Half
- Stories: 1.5
- Pool features: None
Lot
- Size: 7,492 Square Feet
Details
- Parcel number: 40131645
Construction
Type & style
- Home type: SingleFamily
- Architectural style: Detached
- Property subtype: Single Family Residence
Condition
- Year built: 2004
Utilities & green energy
- Sewer: Public Sewer
- Water: Public
- Utilities for property: Sewer Available, Water Available, Cable Available
Community & HOA
Community
- Security: Security System, Smoke Detector(s)
- Subdivision: Willowstone Estates
HOA
- Has HOA: Yes
- Services included: Maintenance Grounds
- HOA fee: $365 annually
- HOA name: Allied HOA Management
- HOA phone: 817-200-7606
Location
- Region: Mansfield
Financial & listing details
- Tax assessed value: $378,184
- Annual tax amount: $8,601
- Date on market: 3/18/2025
- Cumulative days on market: 291 days
Price history
| Date | Event | Price |
|---|---|---|
| 9/9/2025 | Sold | -- |
Source: NTREIS #20872738 Report a problem | ||
| 8/21/2025 | Pending sale | $349,999$140/sqft |
Source: NTREIS #20872738 Report a problem | ||
| 8/11/2025 | Contingent | $349,999$140/sqft |
Source: NTREIS #20872738 Report a problem | ||
| 8/1/2025 | Price change | $349,999-2.8%$140/sqft |
Source: NTREIS #20872738 Report a problem | ||
| 7/28/2025 | Listed for sale | $359,900$144/sqft |
Source: NTREIS #20872738 Report a problem | ||
| 7/17/2025 | Contingent | $359,900$144/sqft |
Source: NTREIS #20872738 Report a problem | ||
| 7/9/2025 | Price change | $359,900-1.4%$144/sqft |
Source: NTREIS #20872738 Report a problem | ||
| 6/27/2025 | Price change | $364,900-2.7%$146/sqft |
Source: NTREIS #20872738 Report a problem | ||
| 6/11/2025 | Price change | $375,000-1.3%$150/sqft |
Source: NTREIS #20872738 Report a problem | ||
| 5/23/2025 | Price change | $379,900-1.3%$152/sqft |
Source: NTREIS #20872738 Report a problem | ||
| 4/16/2025 | Price change | $385,000-2.5%$154/sqft |
Source: NTREIS #20872738 Report a problem | ||
| 4/8/2025 | Listed for sale | $395,000+12.9%$158/sqft |
Source: NTREIS #20872738 Report a problem | ||
| 3/25/2025 | Contingent | $349,900$140/sqft |
Source: NTREIS #20872738 Report a problem | ||
| 3/18/2025 | Listed for sale | $349,900-1.4%$140/sqft |
Source: NTREIS #20872738 Report a problem | ||
| 10/28/2024 | Listing removed | $354,900$142/sqft |
Source: NTREIS #20640204 Report a problem | ||
| 10/21/2024 | Contingent | $354,900$142/sqft |
Source: NTREIS #20640204 Report a problem | ||
| 9/30/2024 | Price change | $354,900-1.4%$142/sqft |
Source: NTREIS #20640204 Report a problem | ||
| 9/11/2024 | Price change | $359,900-1.4%$144/sqft |
Source: NTREIS #20640204 Report a problem | ||
| 8/8/2024 | Price change | $364,900-1.4%$146/sqft |
Source: NTREIS #20640204 Report a problem | ||
| 7/24/2024 | Price change | $369,900-2.7%$148/sqft |
Source: NTREIS #20640204 Report a problem | ||
| 7/9/2024 | Price change | $380,000-2.5%$152/sqft |
Source: NTREIS #20640204 Report a problem | ||
| 6/25/2024 | Price change | $389,900-2.5%$156/sqft |
Source: NTREIS #20640204 Report a problem | ||
| 6/8/2024 | Listed for sale | $399,900$160/sqft |
Source: NTREIS #20640204 Report a problem | ||
| 8/24/2022 | Listing removed | -- |
Source: Zillow Rental Network Premium Report a problem | ||
| 8/12/2022 | Listed for rent | $2,695+42.2%$1/sqft |
Source: Zillow Rental Network Premium Report a problem | ||
| 3/13/2018 | Listing removed | $1,895$1/sqft |
Source: Coldwell Banker Residential Brokerage - Southlake #13743141 Report a problem | ||
Public tax history
| Year | Property taxes | Tax assessment |
|---|---|---|
| 2025 | $8,507 -1.1% | $378,184 |
| 2024 | $8,601 | $378,184 -4.4% |
| 2023 | -- | $395,767 +39.2% |
| 2022 | $7,371 | $284,246 |
| 2021 | -- | $284,246 +10.7% |
| 2020 | $6,995 -1.2% | $256,696 |
| 2019 | $7,081 +2.7% | $256,696 +5.9% |
| 2018 | $6,894 +13.2% | $242,373 +13.8% |
| 2017 | $6,089 +5.5% | $213,000 +5% |
| 2016 | $5,773 +13.1% | $202,800 +17.8% |
| 2015 | $5,106 | $172,200 -2.9% |
| 2014 | $5,106 | $177,400 +13.9% |
| 2013 | -- | $155,800 +0.5% |
| 2012 | -- | $155,000 -3.4% |
| 2011 | -- | $160,500 +4.2% |
| 2010 | -- | $154,000 -2.5% |
| 2009 | -- | $157,900 -5.1% |
| 2008 | -- | $166,400 |
| 2007 | -- | $166,400 |
| 2006 | -- | $166,400 -3.8% |
| 2005 | -- | $172,900 +476.3% |
| 2004 | -- | $30,000 +66.7% |
| 2003 | -- | $18,000 |
Find assessor info on the county website
Neighborhood: Willowstone Estates
Nearby homes
- $404,5004 bd3 ba2.9k sqft418 Rocky Creek Dr, Mansfield, TX 76063Off Market
- $408,9003 bd2 ba3k sqft500 Rocky Creek Dr, Mansfield, TX 76063Off Market
- $371,0004 bd2 ba2.3k sqft503 Dover Park Trl, Mansfield, TX 76063Off Market

- $385,7004 bd2 ba2.3k sqft416 Rocky Creek Dr, Mansfield, TX 76063Off Market
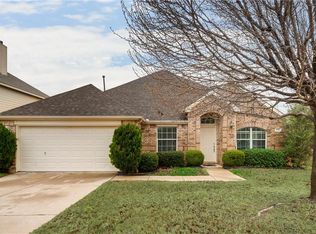
- $382,1004 bd2 ba2.7k sqft505 Dover Park Trl, Mansfield, TX 76063Off Market
- $363,7004 bd2 ba2k sqft501 Dover Park Trl, Mansfield, TX 76063Off Market
- $432,2004 bd3 ba2.8k sqft502 Rocky Creek Dr, Mansfield, TX 76063Off Market
- $347,9004 bd2 ba2k sqft507 Dover Park Trl, Mansfield, TX 76063Off Market
Nearby schools
GreatSchools rating
- 10/10Roberta Tipps Elementary SchoolGrades: PK-4Distance: 0.3 mi
- 9/10Brooks Wester Middle SchoolGrades: 6-8Distance: 1 mi
- 5/10Summit High SchoolGrades: 9-12Distance: 0.5 mi
Schools provided by the listing agent
- Elementary: Anna May Daulton
- Middle: Wester
- High: Mansfield Lake Ridge
- District: Mansfield ISD
Source: NTREIS. This data may not be complete. We recommend contacting the local school district to confirm school assignments for this home.
Get a cash offer in 3 minutes
Find out how much your home could sell for in as little as 3 minutes with a no-obligation cash offer.
Estimated market value
$330,700
Get a cash offer in 3 minutes
Find out how much your home could sell for in as little as 3 minutes with a no-obligation cash offer.
Estimated market value
$330,700
- Texas
- Tarrant County
- Mansfield
- 76063
- Willowstone Estates
- 420 Rocky Creek Dr
