Step into the charm of yesteryear with this 1886 Queen Anne Victorian home. Offering 6 bedrooms with a potential 7th or bonus room, along with 3 and a half baths, this home seamlessly blends timeless elegance with modern comforts. Features include modern bathrooms, main level laundry room, a butler's pantry, a rear staircase, updated electric, dual zone heating and air conditioning and a new roof. It’s the iconic architecture, the gable roof, scalloped siding and asymmetrical rear of the home and bay windows that make 420 Roosevelt Avenue the epitome of Victorian architecture. The curb appeal is unlike any traditional home built today. There is a long lead walk to the front door that leads you to a 6’ x 15’ porch that takes you in through double doors into a 9 x6 vestibule that leads to a second set of double doors leading into a sprawling foyer with a 20’ high two-story ceiling. The herringbone hardwood floors throughout, the wood stairs with a monkey tail railing, trimmed windows & doorways with rosettes and the radius trim detail and arches will have you realizing you just walked back into a bygone era when the term cookie cutter home did not exist. Imagine the cost to build a home like this today? The main level has 10-foot ceilings and features a spacious family room with bay windows, a library adorned with built-in shelves and a Franklin wood stove with gas logs. A generously sized dining area offers flexibility, with a a large box bay window and a niche perfect for a buffet or hutch, or the option to embrace the modern open shelf concept. Completing the main level is a Butler’s pantry, powder room, and a conveniently located laundry area adjacent to the kitchen. The kitchen features plenty of wood cabinets, drawers and counter space for the chef who loves to entertain, double wall oven, smooth top electric cooktop, dishwasher, real butcher block countertops that have built-in shelves and built-in cutting boards that pull out and slide back for convenience. The brick tiled kitchen plays homage to the Victorian style, as well as the rear staircase that leads to the second floor that also has 10’ ceilings. This level has four bedrooms and two full baths. These generously proportioned bedrooms have solid hardwood floors, walk-in closets with built-in chest of drawers, and big, beautiful windows. The third level features new carpet, two nice sized bedrooms, one of which has a bonus room off of it that could be a 7th bedroom, an office or playroom with a walk-in closet with built in chest of drawers and a full bath with a claw foot tub. Step outside to discover a fully fenced backyard, thoughtfully landscaped for privacy, with additional space for activities like volleyball, cornhole or even a swimming pool. A charming brick gazebo awaits just off the patio, complete with slate floors, a ceiling fan, and electricity. For added convenience, a detached oversized one-car garage is equipped with hot and cold water, a sink, and a shower, -great for pet washing, alongside a greenhouse/potting shed. Outside the fence, a dedicated parking pad accommodates an additional vehicle. You will love the convenience of the location with just 4 minutes to downtown York where you will find a plethora of quaint restaurants, bars and breweries, arts and entertainment as well as a minor league baseball stadium. 9 minutes to Box stores like Wal-Mart, BJs and Target, Kohls, Home Goods etc., less than 10 minutes to Country Club of York, Regents Glen and the NCR walking bike trail. ATTENTION: Offers have been received and the Seller has established a deadline for Monday, 3/25 @ 6PM.
Sold for $315,000
Street View
$315,000
420 Roosevelt Ave, York, PA 17401
6beds
3,823sqft
Single Family Residence
Built in 1886
0.25 Acres Lot
$363,200 Zestimate®
$82/sqft
$2,094 Estimated rent
Home value
$363,200
$341,000 - $385,000
$2,094/mo
Zestimate® history
Owner options
List your home for rent
$2,094/mo
Rent Zestimate®
Find your next renter with Zillow Rental Manager. Plus, with online applications, you can quickly screen prospective tenants – for free.
$2,094/mo
Rent Zestimate®
Refinance and save
$2,119/mo
Est. payment
Refinancing to a lower rate could help reduce your monthly payments and save thousands over the life of the loan.
$2,119/mo
Est. payment
Explore your selling options
Work with a Zillow partner agent
Leverage their expertise and Zillow's premium Showcase listings to get your home seen by more buyers.
Get startedList with your own agent
Get your home in front of millions of buyers by listing it on Zillow.
Learn how to do itSell it yourself
Take full control of how buyers see your home on Zillow by listing For Sale by Owner (FSBO).
List your homeWhat's special
Victorian styleQueen anne victorian homeTraditional homeTimeless eleganceModern bathroomsNew roofBuilt - in shelves
Zillow last checked:
Listing updated:
Listed by:
Elisa Schwenk 410-409-9001,
House Broker Realty LLC
Bought with:
Brianne Hunter, RS333630
RE/MAX Patriots
Source: Bright MLS,MLS#: PAYK2057938
Facts & features
Interior
Bedrooms & bathrooms
- Bedrooms: 6
- Bathrooms: 4
- Full bathrooms: 3
- 1/2 bathrooms: 1
- Main level bathrooms: 1
Rooms
- Room types: Living Room, Dining Room, Primary Bedroom, Bedroom 2, Bedroom 3, Bedroom 4, Bedroom 5, Kitchen, Family Room, Foyer, Laundry, Other, Office, Bedroom 6, Primary Bathroom, Full Bath, Half Bath
Basement
- Area: 1299
Heating
- Forced Air, Natural Gas
Cooling
- Central Air, Electric
Appliances
- Included: Built-In Range, Dishwasher, Washer, Dryer, Refrigerator, Oven, Electric Water Heater
- Laundry: Laundry Room
Features
- Formal/Separate Dining Room, Additional Stairway, Breakfast Area, Butlers Pantry, Ceiling Fan(s), Chair Railings, Crown Molding, Curved Staircase, Dining Area, Double/Dual Staircase, Exposed Beams, Floor Plan - Traditional, Recessed Lighting, Soaking Tub, Wainscotting, Walk-In Closet(s)
- Flooring: Wood, Carpet
- Doors: Storm Door(s)
- Windows: Storm Window(s)
- Basement: Full,Concrete,Exterior Entry
- Has fireplace: No
- Fireplace features: Pellet Stove
Interior area
- Total structure area: 5,122
- Total interior livable area: 3,823 sqft
- Finished area above ground: 3,823
- Finished area below ground: 0
Property
Parking
- Total spaces: 1
- Parking features: Garage Faces Rear, Oversized, Other, Attached, On Street, Off Street
- Attached garage spaces: 1
- Has uncovered spaces: Yes
Accessibility
- Accessibility features: Other
Features
- Levels: Three
- Stories: 3
- Patio & porch: Porch, Patio
- Pool features: None
- Fencing: Other
- Frontage length: Road Frontage: 70
Lot
- Size: 0.25 Acres
- Features: Level
Details
- Additional structures: Above Grade, Below Grade
- Parcel number: 113250200050000000
- Zoning: RESIDENTIAL
- Special conditions: Standard
Construction
Type & style
- Home type: SingleFamily
- Architectural style: Victorian
- Property subtype: Single Family Residence
Materials
- Stick Built, Frame
- Foundation: Concrete Perimeter
- Roof: Shingle,Asphalt,Rubber
Condition
- New construction: No
- Year built: 1886
Utilities & green energy
- Sewer: Public Sewer
- Water: Public
Community & HOA
Community
- Security: Smoke Detector(s)
- Subdivision: The Avenues
HOA
- Has HOA: No
Location
- Region: York
- Municipality: YORK CITY
Financial & listing details
- Price per square foot: $82/sqft
- Tax assessed value: $164,000
- Annual tax amount: $10,270
- Date on market: 3/22/2024
- Listing agreement: Exclusive Right To Sell
- Listing terms: Conventional,Cash
- Inclusions: Refrigerator, Washer & Dryer
- Exclusions: All Personal Items
- Ownership: Fee Simple
Price history
| Date | Event | Price |
|---|---|---|
| 5/1/2024 | Sold | $315,000+5%$82/sqft |
Source:  Bright MLS #PAYK2057938 Report a problem Bright MLS #PAYK2057938 Report a problem | ||
| 3/26/2024 | Pending sale | $300,000$78/sqft |
Source: Bright MLS #PAYK2057938 Report a problem | ||
| 3/22/2024 | Listed for sale | $300,000+87.5%$78/sqft |
Source: Bright MLS #PAYK2057938 Report a problem | ||
| 5/1/2002 | Sold | $160,000$42/sqft |
Source: Public Record Report a problem | ||
Public tax history
| Year | Property taxes | Tax assessment |
|---|---|---|
| 2025 | $10,361 +0.9% | $164,000 |
| 2024 | $10,271 | $164,000 |
| 2023 | $10,271 +4.3% | $164,000 |
| 2022 | $9,844 -1.2% | $164,000 |
| 2021 | $9,959 +3.6% | $164,000 |
| 2020 | $9,611 +0.2% | $164,000 |
| 2019 | $9,595 | $164,000 |
| 2018 | $9,595 +5% | $164,000 |
| 2017 | $9,138 | $164,000 |
| 2016 | -- | $164,000 |
| 2015 | $9,095 | $164,000 |
| 2014 | $9,095 | $164,000 |
| 2013 | -- | $164,000 |
| 2012 | -- | $164,000 |
| 2011 | -- | $164,000 |
| 2010 | -- | $164,000 |
| 2009 | -- | $164,000 |
| 2008 | -- | $164,000 |
| 2007 | -- | $164,000 |
| 2006 | -- | $164,000 +27.7% |
| 2005 | -- | $128,430 -2% |
| 2004 | -- | $131,060 |
| 2003 | -- | $131,060 +2% |
| 2002 | -- | $128,430 |
| 2000 | -- | $128,430 |
| 1999 | -- | $128,430 |
Find assessor info on the county website
Neighborhood: 17401
Nearby homes
- $244,5004 bd2 ba2.8k sqft416 Roosevelt Ave, York, PA 17401Off Market
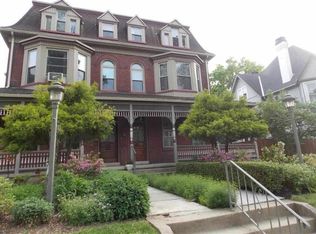
- $286,7004 bd3 ba3.5k sqft428 Roosevelt Ave, York, PA 17401Off Market
- $260,3006 bd4 ba3.2k sqft414 Roosevelt Ave, York, PA 17401Off Market
- $180,0006 bd1 ba1.8k sqft406 Roosevelt Ave, York, PA 17401Off Market
- $216,0006 bd1 ba2.2k sqft400 Roosevelt Ave, York, PA 17401Off Market
- $200,0004 bd1 ba1.8k sqft313 N Hartley St, York, PA 17401Sold
- $320,6005 bd5 ba4.9k sqft321 N Hartley St, York, PA 17401Off Market
- $160,3005 bd2 ba2.2k sqft311 N Hartley St, York, PA 17401Off Market
Nearby schools
GreatSchools rating
- 4/10Ferguson SchoolGrades: PK-8Distance: 0.3 mi
- 2/10William Penn Senior High SchoolGrades: 9-12Distance: 0.9 mi
Schools provided by the listing agent
- District: York City
Source: Bright MLS. This data may not be complete. We recommend contacting the local school district to confirm school assignments for this home.


Get pre-qualified for a loan
At Zillow Home Loans, we can pre-qualify you in as little as 5 minutes with no impact to your credit score.An equal housing lender. NMLS #10287.
Sell for more on Zillow
Get a Zillow Showcase℠ listing at no additional cost and you could sell for .
$363,200
2% more
+$7,264
With Zillow Showcase(estimated)
$370,464
- Pennsylvania
- York County
- York
- 17401
- 420 Roosevelt Ave
Nearby cities
Nearby neighborhoods
Nearby zip codes
Other York Topics
