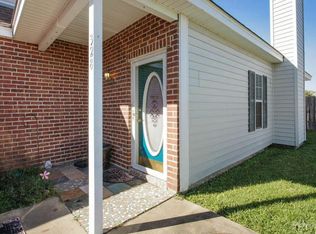
Rare one-story home under $200k! 420 Row 1 Lafayette 70508 is a 3 bed 2 bath 1,332 square feet and all on one-story! The living room has a fireplace and cathedral ceilings for that light and airy feeling. The kitchen is open to the living and has room for barstools. The primary bedroom has vaulted ceilings, it's own private bathroom and a walk-in closet. The two extra bedrooms share a bathroom with two sinks. The back patio is covered with a brand-new ceiling fan and is landscaped. This home did not flood and does not require flood insurance. Don't wait, make your appointment today!
For sale
Price cut: $6K (8/5)
$179,000
420 Row One, Lafayette, LA 70508
3beds
1,332sqft
Single Family Residence
Built in 1994
4,356 Square Feet Lot
$176,800 Zestimate®
$134/sqft
$-- HOA
What's special
- 59 days
- 568
- 63
Zillow last checked:
Listing updated:
Listed by:
Stephen Hundley,
Real Broker, LLC 337-534-0555
Source: RAA,MLS#: 2600005986
Facts & features
Interior
Bedrooms & bathrooms
- Bedrooms: 3
- Bathrooms: 2
- Full bathrooms: 2
Heating
- Central, Electric
Cooling
- Central Air
Appliances
- Laundry: Electric Dryer Hookup
Features
- High Ceilings, Built-in Features, Cathedral Ceiling(s), Varied Ceiling Heights, Vaulted Ceiling(s), Walk-In Closet(s)
- Flooring: Carpet, Tile, Wood Laminate
- Windows: Window Treatments
- Number of fireplaces: 1
- Fireplace features: 1 Fireplace
Interior area
- Total interior livable area: 1,332 sqft
Property
Parking
- Parking features: Open
- Has uncovered spaces: Yes
Features
- Stories: 1
- Patio & porch: Covered, Deck, Open
- Fencing: Privacy,Wood
Lot
- Size: 4,356 Square Feet
- Dimensions: 42.6 x 10⁶
- Features: 0 to 0.5 Acres, Landscaped
Details
- Parcel number: 6090540
Construction
Type & style
- Home type: SingleFamily
- Architectural style: Traditional
- Property subtype: Single Family Residence
Materials
- Vinyl Siding, Frame
- Foundation: Slab
- Roof: Composition
Condition
- Resale
- Year built: 1994
Utilities & green energy
- Electric: Elec: City
- Sewer: Public Sewer
Community & HOA
Community
- Subdivision: Cane Ridge
Location
- Region: Lafayette
Financial & listing details
- Price per square foot: $134/sqft
- Tax assessed value: $147,620
- Annual tax amount: $1,553
- Date on market: 7/1/2026
- Electric utility on property: Yes
Estimated market value
$176,800
$168,000 - $186,000
$1,714/mo
Price history
| Date | Event | Price |
|---|---|---|
| 8/27/2026 | Listed for sale | $179,000$134/sqft |
Source: | ||
| 8/11/2026 | Pending sale | $179,000$134/sqft |
Source: | ||
| 8/5/2026 | Price change | $179,000-3.2%$134/sqft |
Source: | ||
| 7/21/2026 | Listed for sale | $185,000+16%$139/sqft |
Source: | ||
| 3/24/2021 | Listing removed | -- |
Source: Owner Report a problem | ||
| 2/22/2016 | Sold | -- |
Source: Public Record Report a problem | ||
| 6/6/2015 | Listing removed | $159,500$120/sqft |
Source: Owner Report a problem | ||
| 4/8/2015 | Listed for sale | $159,500$120/sqft |
Source: Owner Report a problem | ||
| 5/29/2012 | Sold | -- |
Source: Public Record Report a problem | ||
Public tax history
| Year | Property taxes | Tax assessment |
|---|---|---|
| 2024 | $1,553 +12.8% | $14,762 +12.2% |
| 2023 | $1,376 0% | $13,159 |
| 2022 | $1,377 -0.3% | $13,159 |
| 2021 | $1,382 +0.3% | $13,159 |
| 2020 | $1,377 +4.3% | $13,159 |
| 2019 | $1,321 -1.7% | $13,159 |
| 2018 | $1,343 +89% | $13,159 0% |
| 2017 | $710 | $13,160 |
| 2015 | $710 0% | $13,160 |
| 2013 | $711 +48.6% | $13,160 |
| 2011 | $478 +0.2% | $13,160 |
| 2010 | $477 -33% | $13,160 |
| 2008 | $713 +118% | $13,160 +40.3% |
| 2006 | $327 +0.5% | $9,380 |
| 2005 | $325 -58.8% | $9,380 +12.5% |
| 2002 | $789 +925% | $8,340 +23% |
| 2001 | $77 -11.3% | $6,780 |
| 2000 | $87 | $6,780 |
Find assessor info on the county website
Monthly payment
Est. payment
Payment breakdown
Explore the cost of this home by adjusting the details. Changes won't be saved.Climate risks
Neighborhood: 70508
Nearby schools
Schools provided by the listing agent
- Elementary: Drexel
- Middle: Broussard
- High: Comeaux
Source: RAA. This data may not be complete. We recommend contacting the local school district to confirm school assignments for this home.


