Skip main navigation
Closed
Street View
  • $779,900

    420 Royal Birkdale Rd, Knoxville, TN 37934

    4beds
    3,664sqft
    Single Family Residence, Residential
    Built in 1988
    0.46 Acres Lot
    $818,500 Zestimate®
    $213/sqft
    $3,752 Estimated rent

    Home value

    $818,500

    $778,000 - $859,000

    $3,752/mo

    Zestimate® history
    Loading
    Loading...

    Owner options

    List your home for rent

    $3,752/mo

    Rent Zestimate®

    Find your next renter with Zillow Rental Manager. Plus, with online applications, you can quickly screen prospective tenants – for free.

    Learn more

    $3,752/mo

    Rent Zestimate®

    Refinance and save

    $4,709/mo

    Est. payment

    Refinancing to a lower rate could help reduce your monthly payments and save thousands over the life of the loan.

    See today's rates

    $4,709/mo

    Est. payment

    Explore your selling options

    Work with a Zillow partner agent

    Leverage their expertise and Zillow's premium Showcase listings to get your home seen by more buyers.

    Get started

    List with your own agent

    Get your home in front of millions of buyers by listing it on Zillow.

    Learn how to do it

    Sell it yourself

    Take full control of how buyers see your home on Zillow by listing For Sale by Owner (FSBO).

    List your home

    What's special

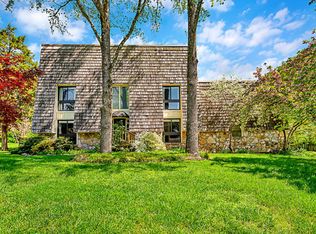
    Nestled within the prestigious Fox Den Golf Community, this exquisite two-story residence stands as a testament to elegance and architectural finesse. Designed by renowned architect Michael Bates, this 3662 square foot home exudes timeless charm and sophistication. Boasting four bedrooms and three full bathrooms, this meticulously crafted abode offers ample space for both relaxation and entertainment. As you step inside, you're greeted by a grand curved staircase that seamlessly combines classic elements with traditional style. The heart of the home is the spacious living area, adorned with gleaming hardwood floors and bathed in natural light streaming through large windows. The main level offers a bedroom and full bathroom. Retreat upstairs to the luxurious master suite, featuring a spa-like ensuite bathroom. Two additional bedrooms offer versatility and comfort for family and guests alike. Outside, the expansive backyard provides a serene oasis for outdoor gatherings and recreation, with plenty of room for a pool or garden. Situated at the end of a cul-de-sac, privacy and tranquility abound in this idyllic setting. With its unparalleled craftsmanship, desirable location, and impeccable design, this Fox Den gem offers a rare opportunity to experience luxurious living at its finest. Don't miss your chance to make this dream home yours.

    Zillow last checked:

    Listing updated:

    Listing Provided by:

    Carla Bailey 865-300-8197,

    Keller Williams Realty

    Bought with:

    Kevin Keck, 355436

    Realty Executives Associates

    Source: RealTracs MLS as distributed by MLS GRID,MLS#: 2833059MLS Logo

    Facts & features

    Interior

    Bedrooms & bathrooms
    • Bedrooms: 4
    • Bathrooms: 3
    • Full bathrooms: 3
    Dining room
    • Features: Formal
    • Level: Formal
    Heating
    • Central, Electric
    Cooling
    • Central Air
    Appliances
    • Included: Dishwasher, Disposal, Microwave, Refrigerator, Oven
    • Laundry: Washer Hookup, Electric Dryer Hookup
    Features
    • Flooring: Carpet, Wood, Tile
    • Basement: Crawl Space
    • Number of fireplaces: 1
    Interior area
    • Total structure area: 3,664
    • Total interior livable area: 3,664 sqft
    • Finished area above ground: 3,664

    Property

    Parking
    • Total spaces: 2
    • Parking features: Garage Door Opener, Attached
    • Attached garage spaces: 2
    Features
    • Levels: Two
    • Stories: 2
    • Patio & porch: Deck
    • Pool features: Association
    Lot
    • Size: 0.46 Acres
    • Dimensions: 206.14 x 185 x IRR
    • Features: Cul-De-Sac, Other, Level
    Details
    • Parcel number: 142JA027
    • Special conditions: Standard

    Construction

    Type & style
    • Home type: SingleFamily
    • Architectural style: Traditional
    • Property subtype: Single Family Residence, Residential
    Materials
    • Frame, Other, Brick
    Condition
    • New construction: No
    • Year built: 1988

    Community & neighborhood

    Security
    • Security features: Smoke Detector(s)
    Location
    • Region: Knoxville
    • Subdivision: Fox Den Village Unit 7a

    HOA & financial

    HOA
    • Has HOA: Yes
    • HOA fee: $235 annually
    • Amenities included: Clubhouse, Golf Course, Pool, Tennis Court(s)
    • Services included: Insurance

    Price history

    DateEventPrice
    4/23/2024Sold$779,900$213/sqft
    Source: RealTracs MLS as distributed by MLS GRID #2833059 Report a problem
    3/22/2024Pending sale$779,900$213/sqft
    Source: East Tennessee Realtors #1256302 Report a problem
    3/21/2024Listed for sale$779,900+280.4%$213/sqft
    Source: East Tennessee Realtors #1256302 Report a problem
    5/7/2022Listing removed--
    Source: Zillow Rental Manager Report a problem
    5/2/2022Listed for rent$3,950+3.9%$1/sqft
    Source: Zillow Rental Manager Report a problem
    9/13/2021Listing removed--
    Source: Zillow Rental Manager Report a problem
    9/6/2021Listed for rent$3,800$1/sqft
    Source: Zillow Rental Manager Report a problem
    9/4/2002Sold$205,000$56/sqft
    Source: Public Record Report a problem

    Public tax history

    YearProperty taxesTax assessment
    2025$1,935 $124,500
    2024$1,935 $124,500
    2023$1,935 $124,500
    2022$1,935 -3.3%$124,500 +31.9%
    2021$2,001 $94,400 -75%
    2020$2,001 $377,600
    2019$2,001 $377,600
    2018$2,001 --
    2017$2,001 +27%$94,400
    2016$1,576 --
    2015$1,576 --
    2014$1,576 +0%--
    2013$1,576 -48.2%--
    2012$3,043 --
    2011$3,043 $63,125
    2010$3,043 $63,125
    2009$3,043 +2.5%$63,125 +17%
    2008$2,969 +0%$53,975
    2007$2,969 $53,975
    2006$2,969 $53,975
    2005$2,969 -13.7%$53,975 -5.7%
    2004$3,441 +6.2%$57,250
    2003$3,240 $57,250
    2002-- $57,250
    2001-- $57,250 +14.7%
    2000-- $49,925

    Find assessor info on the county website

    Neighborhood: 37934

    Nearby schools

    GreatSchools rating
    Schools provided by the listing agent
    • Elementary: Farragut Primary
    • Middle: Farragut Middle School
    • High: Farragut High School

    Source: RealTracs MLS as distributed by MLS GRID. This data may not be complete. We recommend contacting the local school district to confirm school assignments for this home.

    Get a cash offer in 3 minutes
    Find out how much your home could sell for in as little as 3 minutes with a no-obligation cash offer.
    Estimated market value
    $818,500
    Get a cash offer in 3 minutes
    Find out how much your home could sell for in as little as 3 minutes with a no-obligation cash offer.
    Estimated market value
    $818,500