Introducing 420 Royal Empress Drive, a residence nestled in the heart of Ruskin, FL. This home offers the ultimate in comfort and style. This three-bedroom, two-bath, two-car garage home is meticulously maintained, every aspect of this property has been carefully designed to create an exceptional living experience. Step inside and be greeted to an open floor plan, ideal for relaxation and entertaining with a view of the water. There’s an abundance of natural light, creating an atmosphere of warmth. Retreat to the primary room with view of the water and an en-suite space for dual sinks. This remarkable residence boasts additional well-appointed bedrooms, ideal for a home office, playroom or a personal gym, allowing you to customize the space to suit your needs. Schedule your private showing today!
Sold for $340,000
$340,000
420 ROYAL EMPRESS DRIVE, RUSKIN, FL 33570
3beds
1,451sqft
Single Family Residence
Built in 2022
5,807 Square Feet Lot
$291,100 Zestimate®
$234/sqft
$2,041 Estimated rent
Home value
$291,100
$274,000 - $306,000
$2,041/mo
Zestimate® history
Owner options
List your home for rent
$2,041/mo
Rent Zestimate®
Find your next renter with Zillow Rental Manager. Plus, with online applications, you can quickly screen prospective tenants – for free.
$2,041/mo
Rent Zestimate®
Refinance and save
$2,421/mo
Est. payment
Refinancing to a lower rate could help reduce your monthly payments and save thousands over the life of the loan.
$2,421/mo
Est. payment
Explore your selling options
Work with a Zillow partner agent
Leverage their expertise and Zillow's premium Showcase listings to get your home seen by more buyers.
Get startedList with your own agent
Get your home in front of millions of buyers by listing it on Zillow.
Learn how to do itSell it yourself
Take full control of how buyers see your home on Zillow by listing For Sale by Owner (FSBO).
List your homeWhat's special
Personal gymOpen floor planMeticulously maintained
Zillow last checked:
Listing updated:
Listed by:
Janet Moore 813-892-0998,
PREMIER SOTHEBYS INTL REALTY 727-585-9600
Bought with:
Non-Member Agent
STELLAR NON-MEMBER OFFICE
Source: Stellar MLS,MLS#: U8205909 Originating MLS: Pinellas Suncoast
Originating MLS: Pinellas Suncoast
Facts & features
Interior
Bedrooms & bathrooms
- Bedrooms: 3
- Bathrooms: 2
- Full bathrooms: 2
Primary bedroom
- Features: Built-in Closet
- Level: First
- Dimensions: 16x12
Bedroom 2
- Features: Built-in Closet
- Level: First
- Dimensions: 11x10
Bedroom 3
- Features: Built-in Closet
- Level: First
- Dimensions: 11x10
Great room
- Level: First
- Dimensions: 23x12
Kitchen
- Level: First
- Dimensions: 15x14
Laundry
- Level: First
- Dimensions: 7x5
Heating
- Central
Cooling
- Central Air
Appliances
- Included: Dishwasher, Disposal, Dryer, Microwave, Range, Refrigerator, Washer
Features
- Ceiling Fan(s), Walk-In Closet(s)
- Flooring: Carpet, Tile
- Windows: Hurricane Shutters
- Has fireplace: Yes
Interior area
- Total structure area: 1,928
- Total interior livable area: 1,451 sqft
Property
Parking
- Total spaces: 2
- Parking features: Garage - Attached
- Attached garage spaces: 2
Features
- Levels: One
- Stories: 1
- Fencing: Fenced
- Has view: Yes
- View description: Pond
- Has water view: Yes
- Water view: Pond
Lot
- Size: 5,807 Square Feet
- Dimensions: 41 x 114
Details
- Parcel number: U053219C6800004900009.0
- Zoning: PD
- Special conditions: None
Construction
Type & style
- Home type: SingleFamily
- Property subtype: Single Family Residence
Materials
- Block
- Foundation: Slab
- Roof: Shingle
Condition
- Completed
- New construction: No
- Year built: 2022
Utilities & green energy
- Sewer: Public Sewer
- Water: Public
- Utilities for property: Public
Community & HOA
Community
- Pet fee: $0 monthly
- Subdivision: GLENCOVE/BAYPARK PH 2
HOA
- Has HOA: Yes
- Amenities included: Clubhouse, Pool
- HOA fee: $68 monthly
- HOA name: Caroline Miller
- HOA phone: 813-565-4663
Location
- Region: Ruskin
Financial & listing details
- Price per square foot: $234/sqft
- Tax assessed value: $227,464
- Annual tax amount: $4,881
- Date on market: 7/5/2023
- Cumulative days on market: 13 days
- Listing terms: Cash,Conventional,FHA,VA Loan
- Ownership: Fee Simple
- Total actual rent: 0
- Road surface type: Asphalt
Price history
| Date | Event | Price |
|---|---|---|
| 8/25/2023 | Sold | $340,000-1.4%$234/sqft |
Source:  Stellar MLS #U8205909 Report a problem Stellar MLS #U8205909 Report a problem | ||
| 7/19/2023 | Pending sale | $345,000$238/sqft |
Source: Stellar MLS #U8205909 Report a problem | ||
| 7/5/2023 | Listed for sale | $345,000+3.9%$238/sqft |
Source: Stellar MLS #U8205909 Report a problem | ||
| 8/8/2022 | Sold | $332,200$229/sqft |
Source: Public Record Report a problem | ||
Public tax history
| Year | Property taxes | Tax assessment |
|---|---|---|
| 2025 | $4,282 +5.2% | $227,464 |
| 2024 | $4,071 -23.4% | $227,464 -2.9% |
| 2023 | $5,314 +1294.3% | $234,158 +4697.3% |
| 2022 | $381 | $4,881 |
Find assessor info on the county website
Neighborhood: 33570
Nearby homes
- $326,900-- bd2 ba2.2k sqft1040 Royal Empress Dr, Ruskin, FL 33570Off Market
- $352,6005 bd3 ba2.4k sqft1036 Royal Empress Dr, Ruskin, FL 33570Off Market
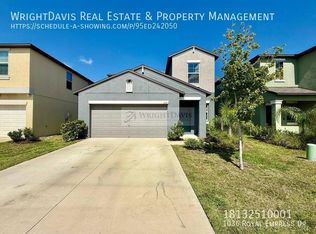
- $339,300-- bd2 ba2.4k sqft1042 Royal Empress Dr, Ruskin, FL 33570Off Market
- $327,300-- bd2 ba2.2k sqft1034 Royal Empress Dr, Ruskin, FL 33570Off Market
- $368,900-- bd3 ba2.6k sqft1044 Royal Empress Dr, Ruskin, FL 33570Off Market
- $366,600-- bd3 ba2.6k sqft1039 Royal Empress Dr, Ruskin, FL 33570Off Market
- $311,600-- bd2 ba1.9k sqft1041 Royal Empress Dr, Ruskin, FL 33570Off Market
- $292,100-- bd2 ba1.4k sqft1043 Royal Empress Dr, Ruskin, FL 33570Off Market
Nearby schools
GreatSchools rating
- 2/10Thompson ElementaryGrades: PK-5Distance: 1.1 mi
- 2/10Shields Middle SchoolGrades: 6-8Distance: 3.4 mi
- 3/10Lennard High SchoolGrades: 9-12Distance: 1.1 mi
Get a cash offer in 3 minutes
Find out how much your home could sell for in as little as 3 minutes with a no-obligation cash offer.
Estimated market value
$291,100
Get a cash offer in 3 minutes
Find out how much your home could sell for in as little as 3 minutes with a no-obligation cash offer.
Estimated market value
$291,100
- Florida
- Hillsborough County
- Ruskin
- 33570
- 420 ROYAL EMPRESS DRIVE
Nearby cities
Nearby zip codes
Other Ruskin Topics
