Welcome to this spacious, ranch style home with an open floor plan, 3 bedrooms, 2 full baths and 1 half bath, main floor laundry room with W/D included, full basement, and plenty of storage. Generous room sizes here with the formal Living/Dining room combination, kitchen with solid surface countertop, double sink & faucet, flat cooktop & built-in microwave, stainless refrigerator, large pantry and open to breakfast and family room. The Master suite has a walk-in closet and a private bath with jet tub and separate shower. Other features and updates include: electric A/C & furnace, 80 gal w/h, ceiling fans, neutral carpet and paint, security system, 2 car garage, large level yard and more! Close to Parkway West schools, shopping, restaurants, Manchester Aquatic Center and Park, now is the time to move into this highly desirable Manchester/Ballwin location. Exclude ring alarm system and flag pole out front.
Closed
Listed by: RE/MAX Results • Sheila Janssen • Contact: 314-517-6736
Bought with: Edge Real Estate Group, LLC
Price Unknown
420 Royal Village Dr, Ballwin, MO 63011
3beds
1,893sqft
Single Family Residence
Built in 1983
0.41 Acres Lot
$458,500 Zestimate®
$--/sqft
$3,140 Estimated rent
Home value
$458,500
$436,000 - $481,000
$3,140/mo
Zestimate® history
Owner options
List your home for rent
$3,140/mo
Rent Zestimate®
Find your next renter with Zillow Rental Manager. Plus, with online applications, you can quickly screen prospective tenants – for free.
$3,140/mo
Rent Zestimate®
Refinance and save
Refinancing to a lower rate could help reduce your monthly payments and save thousands over the life of the loan.
Explore your selling options
Work with a Zillow partner agent
Leverage their expertise and Zillow's premium Showcase listings to get your home seen by more buyers.
Get startedList with your own agent
Get your home in front of millions of buyers by listing it on Zillow.
Learn how to do itSell it yourself
Take full control of how buyers see your home on Zillow by listing For Sale by Owner (FSBO).
List your homeWhat's special
Large level yardOpen floor planLarge pantryMain floor laundry room
Zillow last checked:
Listing updated:
Listed by:
Sheila Janssen 314-517-6736,
RE/MAX Results,
Cherie Wandersee 314-568-4716,
RE/MAX Results
Bought with:
Brendan C Schwarz, 2015040152
Edge Real Estate Group, LLC
Source: MARIS,MLS#: 25008438 Originating MLS: St. Louis Association of REALTORS
Originating MLS: St. Louis Association of REALTORSFacts & features
Interior
Bedrooms & bathrooms
- Bedrooms: 3
- Bathrooms: 3
- Full bathrooms: 2
- 1/2 bathrooms: 1
- Main level bathrooms: 3
- Main level bedrooms: 3
Primary bedroom
- Features: Floor Covering: Carpeting, Wall Covering: Some
- Level: Main
- Area: 221
- Dimensions: 17x13
Bedroom
- Features: Floor Covering: Carpeting, Wall Covering: Some
- Level: Main
- Area: 130
- Dimensions: 13x10
Bedroom
- Features: Floor Covering: Carpeting, Wall Covering: Some
- Level: Main
- Area: 132
- Dimensions: 12x11
Breakfast room
- Features: Floor Covering: Laminate, Wall Covering: Some
- Level: Main
- Area: 99
- Dimensions: 9x11
Dining room
- Features: Floor Covering: Carpeting, Wall Covering: Some
- Level: Main
- Area: 132
- Dimensions: 12x11
Family room
- Features: Floor Covering: Carpeting, Wall Covering: Some
- Level: Main
- Area: 289
- Dimensions: 17x17
Kitchen
- Features: Floor Covering: Laminate, Wall Covering: Some
- Level: Main
- Area: 143
- Dimensions: 13x11
Laundry
- Features: Floor Covering: Laminate, Wall Covering: Some
- Level: Main
- Area: 88
- Dimensions: 11x8
Living room
- Features: Floor Covering: Carpeting, Wall Covering: Some
- Level: Main
- Area: 192
- Dimensions: 16x12
Heating
- Forced Air, Electric
Cooling
- Ceiling Fan(s), Central Air, Electric
Appliances
- Included: Dishwasher, Disposal, Double Oven, Dryer, Electric Cooktop, Microwave, Refrigerator, Washer, Electric Water Heater
- Laundry: Main Level
Features
- Separate Dining, Open Floorplan, Walk-In Closet(s), Breakfast Room, Pantry, Solid Surface Countertop(s), Tub, Entrance Foyer
- Flooring: Carpet, Hardwood
- Doors: Sliding Doors
- Windows: Window Treatments, Insulated Windows
- Basement: Full,Concrete,Unfinished
- Has fireplace: No
Interior area
- Total structure area: 1,893
- Total interior livable area: 1,893 sqft
- Finished area above ground: 1,893
Property
Parking
- Total spaces: 2
- Parking features: Attached, Garage, Garage Door Opener
- Attached garage spaces: 2
Features
- Levels: One
- Patio & porch: Patio, Covered
Lot
- Size: 0.41 Acres
- Dimensions: 100 x 180
- Features: Level
Details
- Parcel number: 22R320255
- Special conditions: Standard
Construction
Type & style
- Home type: SingleFamily
- Architectural style: Traditional,Raised Ranch
- Property subtype: Single Family Residence
Materials
- Brick Veneer, Vinyl Siding
Condition
- Year built: 1983
Utilities & green energy
- Sewer: Public Sewer
- Water: Public
Community & HOA
Community
- Subdivision: Royal Village 2
Location
- Region: Ballwin
Financial & listing details
- Tax assessed value: $374,000
- Annual tax amount: $4,134
- Date on market: 2/19/2025
- Cumulative days on market: 47 days
- Listing terms: Cash,Conventional,FHA,VA Loan
- Ownership: Private
- Road surface type: Asphalt
Price history
| Date | Event | Price |
|---|---|---|
| 4/4/2025 | Sold | -- |
Source:  MARIS #25008438 Report a problem MARIS #25008438 Report a problem | ||
| 2/26/2025 | Contingent | $399,000$211/sqft |
Source: MARIS #25008438 Report a problem | ||
| 2/25/2025 | Listed for sale | $399,000$211/sqft |
Source: MARIS #25008438 Report a problem | ||
| 2/24/2025 | Contingent | $399,000$211/sqft |
Source: MARIS #25008438 Report a problem | ||
| 2/19/2025 | Listed for sale | $399,000+59.6%$211/sqft |
Source: MARIS #25008438 Report a problem | ||
| 9/4/2021 | Listing removed | -- |
Source:  RE/MAX International Report a problem RE/MAX International Report a problem | ||
| 8/8/2021 | Listed for rent | $2,100+10.5%$1/sqft |
Source: RE/MAX International #21056849 Report a problem | ||
| 9/12/2020 | Listing removed | $1,900$1/sqft |
Source: RE/MAX Gold #20054548 Report a problem | ||
| 8/5/2020 | Listed for rent | $1,900$1/sqft |
Source: RE/MAX Gold #20054548 Report a problem | ||
| 5/2/2019 | Listing removed | $1,900$1/sqft |
Source: Berkshire Hathaway HomeServices Select Properties #19027567 Report a problem | ||
| 4/26/2019 | Listed for rent | $1,900+5.6%$1/sqft |
Source: Town & Country #19027567 Report a problem | ||
| 2/16/2018 | Listing removed | $1,800$1/sqft |
Source: Berkshire Hathaway HomeServices Select Properties #17078408 Report a problem | ||
| 1/28/2018 | Price change | $1,800-5.3%$1/sqft |
Source: Berkshire Hathaway HomeServices Select Properties #17078408 Report a problem | ||
| 10/13/2017 | Listed for rent | $1,900+5.6%$1/sqft |
Source: Town & Country #17078408 Report a problem | ||
| 3/5/2017 | Listing removed | $1,800$1/sqft |
Source: Berkshire Hathaway Select #16084020 Report a problem | ||
| 2/4/2017 | Price change | $1,800-5.3%$1/sqft |
Source: Berkshire Hathaway Select #16084020 Report a problem | ||
| 1/17/2017 | Listed for rent | $1,900-2.6%$1/sqft |
Source: Berkshire Hathaway Select #16084020 Report a problem | ||
| 7/13/2016 | Listing removed | $1,950+8.3%$1/sqft |
Source: Dunamis Property Management LLC Report a problem | ||
| 9/24/2014 | Listing removed | $1,800$1/sqft |
Source: Berkshire Hathaway Select #14046061 Report a problem | ||
| 8/14/2014 | Listed for rent | $1,800+1.4%$1/sqft |
Source: Town & Country #14046061 Report a problem | ||
| 4/8/2014 | Listing removed | $1,775$1/sqft |
Source: Prudential Select Properties #14007765 Report a problem | ||
| 3/1/2014 | Sold | -- |
Source: Agent Provided Report a problem | ||
| 2/18/2014 | Listed for rent | $1,775$1/sqft |
Source: Town & Country #14007765 Report a problem | ||
| 8/17/2013 | Price change | $250,000-9.1%$132/sqft |
Source: Prudential Select Properties #13031725 Report a problem | ||
| 7/10/2013 | Listed for sale | $274,900$145/sqft |
Source: Prudential Select Properties #13031725 Report a problem | ||
| 4/11/2008 | Sold | -- |
Source: Public Record Report a problem | ||
| 12/7/2004 | Sold | -- |
Source: Public Record Report a problem | ||
| 9/24/2001 | Sold | -- |
Source: Public Record Report a problem | ||
Public tax history
| Year | Property taxes | Tax assessment |
|---|---|---|
| 2025 | $4,604 +11.4% | $71,070 +17.7% |
| 2024 | $4,134 -0.9% | $60,360 |
| 2023 | $4,169 -2.3% | $60,360 +6.2% |
| 2022 | $4,268 +0.6% | $56,840 |
| 2021 | $4,244 +1.5% | $56,840 +6% |
| 2020 | $4,182 +5.6% | $53,620 |
| 2019 | $3,962 | $53,620 +11.9% |
| 2018 | $3,962 | $47,900 |
| 2017 | $3,962 +4.4% | $47,900 +9% |
| 2016 | $3,796 +1.3% | $43,930 |
| 2015 | $3,746 | $43,930 +14% |
| 2014 | $3,746 +21.2% | $38,540 |
| 2013 | $3,091 | $38,540 +0.5% |
| 2012 | -- | $38,360 |
| 2011 | -- | $38,360 -2% |
| 2010 | $2,737 +6.9% | $39,140 |
| 2009 | $2,560 -10.1% | $39,140 -11% |
| 2008 | $2,848 +15.7% | $44,000 |
| 2007 | $2,462 | $44,000 +19.3% |
| 2006 | $2,462 -1.6% | $36,880 |
| 2005 | $2,502 +29.9% | $36,880 +29.6% |
| 2003 | $1,927 +1.6% | $28,460 +1.2% |
| 2002 | $1,896 +7.8% | $28,130 |
| 2001 | $1,759 | $28,130 |
Find assessor info on the county website
Neighborhood: 63011
Nearby homes
- $429,6003 bd3 ba1.9k sqft426 Royal Village Dr, Ballwin, MO 63011Off Market
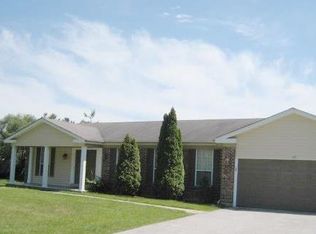
- $510,2005 bd3 ba2.6k sqft414 Royal Village Dr, Ballwin, MO 63011Off Market
- $498,9003 bd2 ba2.2k sqft419 Royal Village Dr, Manchester, MO 63011Off Market
- $555,3004 bd2 ba2.3k sqft408 Royal Village Dr, Ballwin, MO 63011Off Market
- $541,2004 bd3 ba2.7k sqft411 Royal Village Dr, Ballwin, MO 63011Off Market
- $619,0004 bd2 ba2.8k sqft311 Glan Tai Dr, Ballwin, MO 63011Off Market
- $709,4004 bd3 ba3k sqft310 Glan Tai Dr, Ballwin, MO 63011Off Market
- $522,7005 bd2 ba2.6k sqft402 Royal Village Dr, Ballwin, MO 63011Off Market
Nearby schools
GreatSchools rating
- 8/10Pierremont Elementary SchoolGrades: K-5Distance: 1.2 mi
- 8/10Parkway South Middle SchoolGrades: 6-8Distance: 1.2 mi
- 10/10Parkway West High SchoolGrades: 9-12Distance: 1.9 mi
Schools provided by the listing agent
- Elementary: Pierremont Elem.
- Middle: South Middle
- High: Parkway West High
Source: MARIS. This data may not be complete. We recommend contacting the local school district to confirm school assignments for this home.
Get a cash offer in 3 minutes
Find out how much your home could sell for in as little as 3 minutes with a no-obligation cash offer.
Estimated market value
$458,500
Get a cash offer in 3 minutes
Find out how much your home could sell for in as little as 3 minutes with a no-obligation cash offer.
Estimated market value
$458,500
- Missouri
- Saint Louis County
- Manchester
- 63011
- 420 Royal Village Dr
Nearby cities
Nearby zip codes
Other Manchester Topics
