Skip main navigation
Closed
  • $280,000

    420 S 1150 E, Lagrange, IN 46761

    6beds
    3,570sqft
    Single Family Residence
    Built in 1994
    1.17 Acres Lot
    $348,400 Zestimate®
    $--/sqft
    $2,591 Estimated rent

    Home value

    $348,400

    $317,000 - $383,000

    $2,591/mo

    Zestimate® history
    Loading
    Loading...

    Owner options

    List your home for rent

    $2,591/mo

    Rent Zestimate®

    Find your next renter with Zillow Rental Manager. Plus, with online applications, you can quickly screen prospective tenants – for free.

    Learn more

    $2,591/mo

    Rent Zestimate®

    Refinance and save

    $1,631/mo

    Est. payment

    Refinancing to a lower rate could help reduce your monthly payments and save thousands over the life of the loan.

    See today's rates

    $1,631/mo

    Est. payment

    Explore your selling options

    Work with a Zillow partner agent

    Leverage their expertise and Zillow's premium Showcase listings to get your home seen by more buyers.

    Get started

    List with your own agent

    Get your home in front of millions of buyers by listing it on Zillow.

    Learn how to do it

    Sell it yourself

    Take full control of how buyers see your home on Zillow by listing For Sale by Owner (FSBO).

    List your home

    What's special

    New furnacePrairie heights schoolSpacious storage solutions
    Welcome to this beautiful home that boasts an abundance of both interior and exterior space. With 6 generously sized bedrooms and three full bathrooms, there is ample room for the entire family. The Laundry is plumbed both electric & gas. The roof was completely replaced just a year ago in 2022, ensuring long-lasting durability. Many of the windows throughout the house have also been recently upgraded. Your comfort is a top priority in this home, with a new furnace, AC, and whole-house humidifier professionally installed on June 29, 2020. Rest assured, we are including the warranty certificate for your peace of mind. The well point and pump were skillfully replaced in June 2014, and the septic system was recently serviced and emptied in the fall of 2022. For those who appreciate spacious storage solutions, you'll be delighted with the inclusion of a 3-car HEATED garage and additional outbuildings. This residence is conveniently situated just a stone's throw away from Prairie Heights School, making it an ideal location. Welcome to your new home!

    Zillow last checked:

    Listing updated:

    Listed by:

    Austin Freiburger Cell:260-460-0272,

    eXp Realty, LLC

    Bought with:

    Jennifer E Weldy, RB22000364

    Berkshire Hathaway HomeServices Goshen

    Source: IRMLS,MLS#: 202335814MLS Logo

    Facts & features

    Interior

    Bedrooms & bathrooms
    • Bedrooms: 6
    • Bathrooms: 3
    • Full bathrooms: 3
    • Main level bedrooms: 2
    Bedroom 1
    • Level: Main
    Bedroom 2
    • Level: Main
    Dining room
    • Level: Main
    • Area: 234
    • Dimensions: 13 x 18
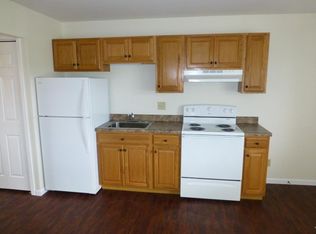
    Kitchen
    • Level: Main
    • Area: 117
    • Dimensions: 9 x 13
    Living room
    • Level: Main
    • Area: 315
    • Dimensions: 15 x 21
    Heating
    • Natural Gas, Forced Air
    Cooling
    • Central Air
    Appliances
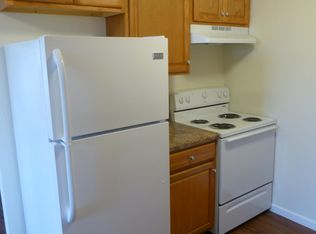
    • Included: Dishwasher, Refrigerator, Gas Oven, Gas Range
    • Laundry: Main Level
    Features
    • Main Level Bedroom Suite
    • Flooring: Carpet, Vinyl
    • Basement: Walk-Out Access,Concrete
    • Attic: Pull Down Stairs,Storage
    • Has fireplace: No
    Interior area
    • Total structure area: 3,570
    • Total interior livable area: 3,570 sqft
    • Finished area above ground: 2,002
    • Finished area below ground: 1,568

    Property

    Parking
    • Total spaces: 3
    • Parking features: Attached
    • Attached garage spaces: 3
    Features
    • Levels: One
    • Stories: 1
    Lot
    • Size: 1.17 Acres
    • Dimensions: 133x532
    • Features: Rolling Slope, Rural
    Details
    • Additional structures: Shed(s), Outbuilding
    • Parcel number: 440825200002.002016

    Construction

    Type & style
    • Home type: SingleFamily
    • Architectural style: Walkout Ranch
    • Property subtype: Single Family Residence
    Materials
    • Vinyl Siding
    • Roof: Dimensional Shingles
    Condition
    • New construction: No
    • Year built: 1994

    Utilities & green energy

    • Sewer: Septic Tank
    • Water: Well

    Community & neighborhood

    Location
    • Region: Lagrange
    • Subdivision: None

    Other

    Other facts
    • Listing terms: Cash,Conventional,FHA,USDA Loan,VA Loan

    Price history

    DateEventPrice
    3/26/2024Sold$280,000-9.6%
    Source: IRMLS #202335814 Report a problem
    2/26/2024Pending sale$309,900
    Source: IRMLS #202335814 Report a problem
    11/27/2023Price change$309,900-3.1%
    Source: IRMLS #202335814 Report a problem
    10/27/2023Price change$319,900-3%
    Source: IRMLS #202335814 Report a problem
    10/14/2023Price change$329,900-2.9%
    Source: IRMLS #202335814 Report a problem
    9/30/2023Listed for sale$339,900-1.5%
    Source: IRMLS #202335814 Report a problem
    9/27/2023Listing removed--
    Source: Owner Report a problem
    8/11/2023Listed for sale$345,000$97/sqft
    Source: Owner Report a problem
    7/14/2023Pending sale$345,000$97/sqft
    Source: Owner Report a problem
    7/14/2023Listed for sale$345,000+283.8%$97/sqft
    Source: Owner Report a problem
    5/23/2014Listing removed$89,900$25/sqft
    Source: Best Choice Realty, LLC #201408764 Report a problem
    4/13/2014Pending sale$89,900$25/sqft
    Source: Best Choice Realty, LLC #201408764 Report a problem
    3/28/2014Listed for sale$89,900-33.4%$25/sqft
    Source: Best Choice Realty, LLC #201408764 Report a problem
    5/14/2013Listing removed$135,000$38/sqft
    Source: Always Real Estate, LLC #9003940 Report a problem
    2/14/2013Listed for sale$135,000+91.5%$38/sqft
    Source: Always Real Estate, LLC #9003940 Report a problem
    11/30/2009Sold$70,504$20/sqft
    Source: Public Record Report a problem

    Public tax history

    YearProperty taxesTax assessment
    2025$1,334 +29.7%$318,700 +6.6%
    2024$1,029 -19.8%$299,100 +20%
    2023$1,283 +5.5%$249,300 -4.8%
    2022$1,216 +0.1%$261,800 +9.5%
    2021$1,214 +2.9%$239,100 +1.1%
    2020$1,180 -6.4%$236,400 +1.8%
    2019$1,261 +25.6%$232,300 +0.7%
    2018$1,004 +7.2%$230,700 +3.5%
    2017$937 +35%$223,000 +4%
    2016$694 -5%$214,500 +24.1%
    2014$731 +6.4%$172,900 +1.8%
    2013$687 -17.1%$169,900 -8.1%
    2012$829 -17.9%$184,900 -14.1%
    2011$1,010 +0.8%$215,300 -3.9%
    2009$1,002 $224,000

    Find assessor info on the county website

    Neighborhood: 46761

    Nearby schools

    GreatSchools rating
    Schools provided by the listing agent
    • Elementary: Prairie Heights
    • Middle: Prairie Heights
    • High: Prairie Heights
    • District: Prairie Heights Community

    Source: IRMLS. This data may not be complete. We recommend contacting the local school district to confirm school assignments for this home.

    Get pre-qualified for a loan
    At Zillow Home Loans, we can pre-qualify you in as little as 5 minutes with no impact to your credit score.

    An equal housing lender. NMLS #10287.