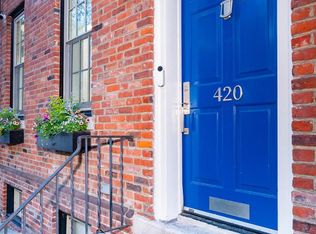
Welcome to 420 S 11th Street, a custom designed and fully renovated gem in a prime location, on a tree-lined block in Washington Square West, just steps away from both Seger and Kahn parks, restaurants, shops and public transportation. Centrally located and walkable to everywhere, this setting is prized for its wonderful sense of neighborhood, with a community garden, parks, and events. This spacious, bright 4 bedroom, 2.5 bath home is the perfect size, offering everything you need and more: an open floor plan, a spectacular chef's kitchen, 9-12 ft ceilings, gorgeous bathrooms,18 inch porcelain tile, ebony-stained hardwood floors, stunning teak and glass staircases, gas fireplace, wet bar, extensive custom closets, and a private brick patio. This home is truly one of a kind, with impeccable attention to detail and quality throughout. Totally renovated in 2012-13 for about $300,000 and stripped down to the studs, with energy-efficient systems for electrical, plumbing and HVAC, it features a modern, stylish and functional design. As you enter the home, you'll be greeted by a spacious entryway with a half bath and coat closet. A few steps down, you'll find the stunning European-inspired chef's kitchen featuring custom teak cabinetry, white quartzite countertops, lighted shelving, and top-of-the-line appliances including a 5-burner range with round Futuro hood, paneled Miele dishwasher, and multi-drawer refrigerator. The kitchen island provides ample space for cooking and entertaining, while the dining area with gas fireplace creates a cozy and elegant atmosphere. French doors with glass sidelights open out to a private brick walled patio with gas grill. The utility room/basement, down from the kitchen level, houses mechanicals, including 200 amp electrical, HW heater and HVAC system, as well as a tiled storage area. The second floor boasts a spacious 12 ft-ceilinged living room with a wall of windows overlooking the patio. and greenery. This beautiful space is enhanced by a teak-enclosed wet bar and a media console, as well as amplle recessed lighting with dimmers. The teak and glass staircases add to the airy and open feel of the home. The third floor features two bedrooms, one customized into a loft bedroom, with built-in desk, shelves, drawers and closet. The other bedroom has gorgeous tree views and a wall of custom-fitted closets. The sumptuous bath on this level features a soaking tub, floating vanity, with glass, porcelain tile and stainless steel fittings, and makes for an ideal second principal bedroom and bath. On the well-designed fourth and top floor, you'll find the stunning principal bedroom and bath suite. Bright and light with city and tree views, there's a full wall of custom-fitted closets, and paired with the principal bath, provides an oasis of calm. The bath has an oversized glass-enclosed shower with seating and rainshower head, and two vanities with beautiful fixtures. The upper floor laundry with LG washer and dryer and a fourth bedroom with skylight, currently used as a home office, complete this floor. Pocket doors separate the areas beautifully. You must see all the wonderful features for yourself. More recent improvements ($50k) include additional custom cabinetry and Hunter Douglas binds throughout. Only an international move makes this home available. Buy with confidence: this home has been pre-inspected with report available in Documents. A pre-paid garage parking space just 1 block away (11th & Lombard) is being provided for 6 months. Seger Park, steps away, has a playground with kids' fountain, basketball and tennis courts, a dog area and picnic lawn. Enjoy Whole Foods, ACME, center city restaurants, shopping and transportation right at your doorstep. Don't miss this opportunity to own this amazing property in one of the most desirable neighborhoods in the city. Schedule your showing today!
This property is not currently displayed as for sale or rent on Zillow. This may be different from what's on other websites or public sources.