Skip main navigation
Sold for $280,000
  • $280,000

    420 S 24th St, Allentown, PA 18104

    3beds
    1,316sqft
    Single Family Residence
    Built in 1953
    7,797 Square Feet Lot
    $315,200 Zestimate®
    $213/sqft
    $2,298 Estimated rent

    Home value

    $315,200

    $299,000 - $331,000

    $2,298/mo

    Zestimate® history
    Loading
    Loading...

    Owner options

    List your home for rent

    $2,298/mo

    Rent Zestimate®

    Find your next renter with Zillow Rental Manager. Plus, with online applications, you can quickly screen prospective tenants – for free.

    Learn more

    $2,298/mo

    Rent Zestimate®

    Refinance and save

    $1,807/mo

    Est. payment

    Refinancing to a lower rate could help reduce your monthly payments and save thousands over the life of the loan.

    See today's rates

    $1,807/mo

    Est. payment

    Explore your selling options

    Work with a Zillow partner agent

    Leverage their expertise and Zillow's premium Showcase listings to get your home seen by more buyers.

    Get started

    List with your own agent

    Get your home in front of millions of buyers by listing it on Zillow.

    Learn how to do it

    Sell it yourself

    Take full control of how buyers see your home on Zillow by listing For Sale by Owner (FSBO).

    List your home

    What's special

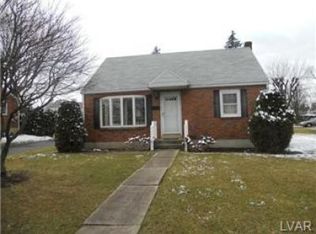
    Step into this adorable 3-bedroom brick cape cod nestled in Hamilton Park Manor, and you'll instantly feel at home. Out back, a covered patio invites you to enjoy outdoor gatherings regardless of the weather. The yard is just the right size, with mature landscaping that's easy to maintain. Inside, everything is conveniently situated on one floor. The kitchen boasts granite countertops and plenty of cabinet space. The living/dining room features a large picture window, recessed lighting, and hardwood flooring. The primary bedroom easily accommodates a king-size bed and offers hardwood floors and a generous closet. Another bedroom provides flexibility—it could be a child's room, home office, den, or anything else you need. Upstairs, you'll find a spacious third bedroom. Downstairs, a finished family room awaits, along with a practical work/storage area and laundry facilities, including a deep well utility sink. The washer and dryer are included with the house. Schedule your tour today...You won't be disappointed.

    Zillow last checked:

    Listing updated:

    Listed by:

    Tom Roth 484-225-9942,

    Keller Williams Allentown

    Bought with:

    Mary Gonzalez

    Weichert Realtors

    Source: GLVR,MLS#: 737703MLS LogoOriginating MLS: Lehigh Valley MLS

    Facts & features

    Interior

    Bedrooms & bathrooms
    • Bedrooms: 3
    • Bathrooms: 1
    • Full bathrooms: 1
    Heating
    • Electric
    Cooling
    • Central Air
    Appliances
    • Included: Dishwasher, Electric Cooktop, Electric Dryer, Electric Oven, Electric Range, Electric Water Heater, Refrigerator
    • Laundry: Electric Dryer Hookup, Lower Level
    Features
    • Eat-in Kitchen, Family Room Lower Level
    • Flooring: Hardwood
    • Basement: Full,Partially Finished
    Interior area
    • Total interior livable area: 1,316 sqft
    • Finished area above ground: 956
    • Finished area below ground: 360

    Property

    Parking
    • Total spaces: 2
    • Parking features: Parking Pad, On Street
    • Garage spaces: 2
    • Has uncovered spaces: Yes
    Features
    • Levels: One and One Half
    • Stories: 1.5
    • Patio & porch: Covered, Patio
    • Exterior features: Patio, Shed
    • Has view: Yes
    • View description: City Lights
    Lot
    • Size: 7,797 Square Feet
    • Features: Flat
    Details
    • Additional structures: Shed(s)
    • Parcel number: 549624064258001
    • Zoning: R-L-LOW DENSITY RESIDENTI
    • Special conditions: None

    Construction

    Type & style
    • Home type: SingleFamily
    • Architectural style: Cape Cod
    • Property subtype: Single Family Residence
    Materials
    • Brick
    • Roof: Asphalt,Fiberglass
    Condition
    • Year built: 1953

    Utilities & green energy

    • Sewer: Public Sewer
    • Water: Public

    Community & HOA

    Community
    • Features: Curbs
    • Subdivision: Hamilton Park
    Location
    • Region: Allentown

    Financial & listing details

    • Price per square foot: $213/sqft
    • Tax assessed value: $96,600
    • Annual tax amount: $2,886
    • Date on market: 9/19/2025
    • Cumulative days on market: 32 days
    • Listing terms: Cash,Conventional,FHA,VA Loan
    • Ownership type: Fee Simple

    Price history

    DateEventPrice
    7/26/2024Sold$280,000-2.1%$213/sqft
    Source: GLVR #737703 Report a problem
    6/16/2024Pending sale$285,900$217/sqft
    Source: GLVR #737703 Report a problem
    6/3/2024Price change$285,900-3.1%$217/sqft
    Source: GLVR #737703 Report a problem
    5/15/2024Listed for sale$295,000+109.4%$224/sqft
    Source: GLVR #737703 Report a problem
    7/6/2015Sold$140,900+0.7%$107/sqft
    Source: GLVR #496599 Report a problem
    5/28/2015Listed for sale$139,900+7.6%$106/sqft
    Source: Keller Williams - Allentown #496599 Report a problem
    6/21/2013Sold$130,000$99/sqft
    Source: GLVR #446808 Report a problem

    Public tax history

    Tax history is unavailable.

    Neighborhood: Hamilton Park

    Nearby schools

    GreatSchools rating
    Schools provided by the listing agent
    • Elementary: Union Terrace Elementary
    • Middle: Raub Middle School
    • High: William Allen High School
    • District: Allentown

    Source: GLVR. This data may not be complete. We recommend contacting the local school district to confirm school assignments for this home.

    Get a cash offer in 3 minutes
    Find out how much your home could sell for in as little as 3 minutes with a no-obligation cash offer.
    Estimated market value
    $315,200
    Get a cash offer in 3 minutes
    Find out how much your home could sell for in as little as 3 minutes with a no-obligation cash offer.
    Estimated market value
    $315,200