Skip main navigation
Under contract
  • Price cut: $31K (6/23)
    $399,000

    420 S 30th St, Billings, MT 59101

    4beds
    2,976sqft
    : 
    Loading
    Get pre-qualified
    Single Family Residence
    Built in 2013
    0.38 Acres Lot
    $-- Zestimate®
    $134/sqft
    $-- HOA

    What's special

    Beautiful original hardwood floorsBeautiful garden bedsDouble shower headsDeep soaking tubGorgeous farm sinkCozy wood-burning fireplace
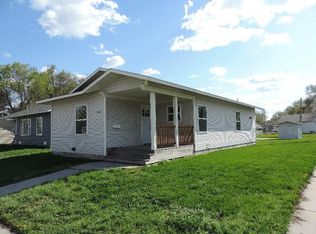
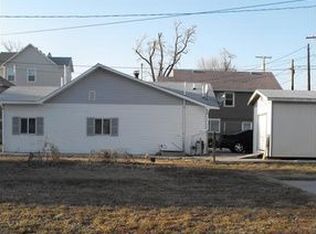
    STUNNING SOUTH SIDE BILLINGS INCOME-PRODUCING GEM! This gorgeous property isn't just a home—it's a smart investment opportunity with tenant history generating $900/month (vacant now)! Perfect for homeowners seeking rental income, investors, or those wanting a mother-in-law suite. The main home features beautiful original hardwood floors, chef's dream kitchen with gas range and gorgeous farm sink, cozy wood-burning fireplace, and spacious master suite with spa-like bath boasting double shower heads and deep soaking tub. Additional bedrooms offer walk-in closets with incredible built-ins. The completely separate income unit includes full kitchenette, bedroom, bathroom, living room, abundant storage, and laundry—ideal for Airbnb or long-term rental! Enjoy the covered patio for year-round entertaining, beautiful garden beds, and separate fenced backyard for complete tenant privacy. Don't miss this rare opportunity to own prime south side real estate while building wealth! Bonus: The extra lot is already sub-divided - another opportunity to build/sell!
    43 days
    |
    2,655
    |
    277
    |

    Likely to sell faster than

    Zillow last checked:

    Listing updated:

    Listed by:

    Rachel Court 406-794-9915,

    Coldwell Banker The Brokers

    Source: BMTMLS,MLS#: 359716MLS LogoOriginating MLS: Billings Association Of REALTORS

      Facts & features

      Interior

      Bedrooms & bathrooms
      • Bedrooms: 4
      • Bathrooms: 4
      • Full bathrooms: 3
      • 1/2 bathrooms: 1
      • Main level bathrooms: 1
      Heating
      • Forced Air, Gas, Other
      Cooling
      • Central Air
      Appliances
      • Included: Dryer, Dishwasher, Gas Range, Microwave, Oven, Range, Refrigerator, Range Hood, Washer
      • Laundry: Washer Hookup, Dryer Hookup
      Features
      • Window Treatments, Second Kitchen
      • Windows: Window Treatments
      • Basement: Apartment,Full
      • Number of fireplaces: 1
      • Fireplace features: Wood Burning Stove
      Interior area
      • Total interior livable area: 2,976 sqft
      • Finished area above ground: 1,964
      Video & virtual tour

      Property

      Parking
      • Parking features: None
      Features
      • Levels: Two
      • Stories: 2
      • Exterior features: Fence, Sprinkler/Irrigation, Storage
      • Fencing: Fenced
      Lot
      • Size: 0.38 Acres
      • Features: Alley, Corner Lot, Landscaped, Level, Trees, Sprinklers In Ground
      Details
      • Additional structures: Poultry Coop, Shed(s)
      • Parcel number: A01404
      • Zoning description: First Neighborhood Residential

      Construction

      Type & style
      • Home type: SingleFamily
      • Architectural style: Contemporary,Two Story
      • Property subtype: Single Family Residence
      Materials
      • Masonite
      • Roof: Asphalt,Shingle
      Condition
      • Resale
      • Year built: 2013

      Utilities & green energy

      • Sewer: Public Sewer
      • Water: Public

      Community & HOA

      Community
      • Security: Security System
      • Subdivision: Billings Original Townsite
      HOA
      • Services included: None
      Location
      • Region: Billings

      Financial & listing details

      • Price per square foot: $134/sqft
      • Tax assessed value: $654,114
      • Annual tax amount: $3,234
      • Date on market: 6/1/2026
      • Listing terms: Cash,Conventional,1031 Exchange,FHA,New Loan,VA Loan

        Estimated market value

        Not available

        Estimated sales range

        Not available

        $3,624/mo

        Price history

        DateEventPrice
        6/30/2026Contingent$399,000$134/sqft
        Source: BMTMLS #359716 Report a problem
        6/23/2026Price change$399,000-7.2%$134/sqft
        Source: BMTMLS #359716 Report a problem
        6/1/2026Listed for sale$430,000$144/sqft
        Source: BMTMLS #359716 Report a problem

        Public tax history

        YearProperty taxesTax assessment
        2025$2,169 -28.8%$374,700 +11%
        2024$3,048 +1.2%$337,500
        2023$3,012 +8%$337,500 +20.1%
        2022$2,790 +5.1%$281,000
        2021$2,653 +2.8%$281,000 +3%
        2020$2,581 -1.9%$272,800
        2019$2,631 -25.3%$272,800 -5.7%
        2018$3,520 +2.6%$289,400
        2017$3,431 +4.9%$289,400 +4.2%
        2016$3,271 $277,800
        2015$3,271 +7.7%$277,800 +99.1%
        2014$3,037 +395.6%$139,495 +278.3%
        2013$613 +10.2%$36,871 +11.2%
        2012$556 $33,165
        2011-- --
        2010-- --
        2009-- --
        2008-- $33,500
        2007-- $33,500
        2006-- $33,500
        2005-- $33,500
        2004-- $33,500
        2003-- $33,500 +48.2%
        2002-- $22,600
        2000-- $22,600
        Find assessor info on the county website

        Monthly payment

        Est. payment

        Payment breakdown

        Explore the cost of this home by adjusting the details. Changes won't be saved.
        All calculations are estimates and provided by Zillow, Inc. for informational purposes only. Actual amounts may vary.
        HOA fees may include property taxes on listings classified as Co-Ops. Contact the listing agent and/or owner for fee details.
        Mortgage interest rates are dependent on a number of factors, including credit score, down payment, and repayment length. Interest rate data provided by Zillow Group Marketplace, Inc. as of 1/1/1970 from various mortgage lenders with which we have lead or other similar arrangements; the Estimated Payment is an average of those rates.
        See how much you could borrow to make a competitive offer.

        Climate risks

        Neighborhood: Southside

        Getting around

        65 / 100
        Somewhat Walkable
        69 / 100
        Bikeable

        Nearby schools

        GreatSchools rating
        Schools provided by the listing agent
        • Elementary: Orchard
        • Middle: Riverside
        • High: Senior High

        Source: BMTMLS. This data may not be complete. We recommend contacting the local school district to confirm school assignments for this home.

        A local agent can set up tours, give advice and negotiate with sellers.

        A local lender can help you make sure your offer is ready when you are.

        Browse local experts

        Similar homes