Skip main navigation
Sold for $520,000
  • $520,000

    420 S 43rd St, Philadelphia, PA 19104

    3beds
    1,280sqft
    Townhouse
    Built in 1930
    1,432 Square Feet Lot
    $543,700 Zestimate®
    $406/sqft
    $2,311 Estimated rent

    Home value

    $543,700

    $517,000 - $571,000

    $2,311/mo

    Zestimate® history
    Loading
    Loading...

    Owner options

    List your home for rent

    $2,311/mo

    Rent Zestimate®

    Find your next renter with Zillow Rental Manager. Plus, with online applications, you can quickly screen prospective tenants – for free.

    Learn more

    $2,311/mo

    Rent Zestimate®

    Refinance and save

    $3,144/mo

    Est. payment

    Refinancing to a lower rate could help reduce your monthly payments and save thousands over the life of the loan.

    See today's rates

    $3,144/mo

    Est. payment

    Explore your selling options

    Work with a Zillow partner agent

    Leverage their expertise and Zillow's premium Showcase listings to get your home seen by more buyers.

    Get started

    List with your own agent

    Get your home in front of millions of buyers by listing it on Zillow.

    Learn how to do it

    Sell it yourself

    Take full control of how buyers see your home on Zillow by listing For Sale by Owner (FSBO).

    List your home

    What's special

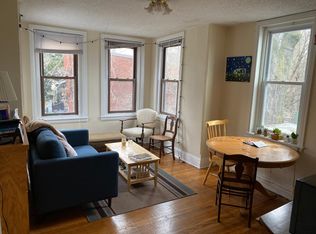
    Welcome to 420 S 43rd Street, located in the Lovely Spruce Hill Neighborhood of University City and within the Penn Alexander Catchment. This Beautiful home has kept its charm while also having additional Modern upgrades! Enjoy the front porch with alluring black iron railings, stone pillars, and updated decking, or take a stroll along the sidewalk and picturesque tree lined street to your nearest coffee shop. Clark Park is just over a block down the street. This is City living at its finest! Enter the Home through the Gorgeous wooden glass double doors into the vestibule with original tile work and chandelier lighting. The spacious Living area has hardwood floors, crown molding, original woodwork, and an exquisite Fireplace Mantle. The large glass windows with grids and recessed lighting brighten the living area. The Newel Post, Railing, and Spindles are stunning preserving the character of this home. The Kitchen is Extravagant with an open layout, Eat- In dining area, Walnut Cabinetry with 42in high wall cabinets, built in cabinet pantry, slow close drawers, center Island with extra rear cabinet space , Bosch Stainless Steel Appliances, 30in Stainless Steel Undermount sink, Granite Countertops, Microwave, tile flooring, and upgraded recessed lighting! The kitchen has many Windows providing an array on sunlight into this space! There is a powder room right off the kitchen! Access the Rear yard from the rear kitchen space/mud room area. The rear yard is a great space for entertaining, gardening, or a play area for children and pets! The second floor consists of Three spacious Bedrooms, a large separate Laundry room with a closet, hall closet, and a full Bathroom! The full bathroom has updated tile work throughout, Vanity, and a linen closet! The Laundry room can easily be converted back into a fourth bedroom/office. Hardwood Flooring on the second floor! Walk down to the Large Full Clean Basement, a great space for storage! This home is a must see in a great location of Philadelphia! Very close to HUP, Chop, Drexel, and UPenn. Easy access to I-76, I-95, and 30th street station. A quick 15 minutes to Center City Philadelphia and just 12 minutes to Rittenhouse Square. Walk to Baltimore Avenue and the many restaurants and shops this area has to offer! Address is within the Penn Alexander Catchment, address does not guarantee school enrollment.

    Zillow last checked:

    Listing updated:

    Listed by:

    Collette Walsh 215-806-1253,

    Century 21 Advantage Gold-Southampton

    Bought with:

    Adam Kiliszek, RS337117

    KW Empower

    Source: Bright MLS,MLS#: PAPH2326756MLS Logo

    Facts & features

    Interior

    Bedrooms & bathrooms
    • Bedrooms: 3
    • Bathrooms: 2
    • Full bathrooms: 1
    • 1/2 bathrooms: 1
    • Main level bathrooms: 2
    • Main level bedrooms: 3
    Basement
    • Area: 0
    Heating
    • Forced Air, Natural Gas
    Cooling
    • None
    Appliances
    • Included: Gas Water Heater
    • Laundry: Upper Level
    Features
    • Crown Molding, Eat-in Kitchen, Kitchen Island, Recessed Lighting
    • Flooring: Hardwood, Wood
    • Basement: Full
    • Has fireplace: No
    Interior area
    • Total structure area: 1,280
    • Total interior livable area: 1,280 sqft
    • Finished area above ground: 1,280
    • Finished area below ground: 0

    Property

    Parking
    • Parking features: On Street
    • Has uncovered spaces: Yes
    Accessibility
    • Accessibility features: None
    Features
    • Levels: Two
    • Stories: 2
    • Patio & porch: Porch
    • Exterior features: Sidewalks
    • Pool features: None
    • Fencing: Wrought Iron,Wood
    Lot
    • Size: 1,432 sqft
    • Dimensions: 16.00 x 90.00
    Details
    • Additional structures: Above Grade, Below Grade
    • Parcel number: 272118800
    • Zoning: RSA5
    • Special conditions: Standard

    Construction

    Type & style
    • Home type: Townhouse
    • Architectural style: Straight Thru
    • Property subtype: Townhouse
    Materials
    • Masonry
    • Foundation: Concrete Perimeter
    Condition
    • New construction: No
    • Year built: 1930

    Utilities & green energy

    • Sewer: Public Sewer
    • Water: Public

    Community & neighborhood

    Location
    • Region: Philadelphia
    • Subdivision: Spruce Hill
    • Municipality: PHILADELPHIA

    Other

    Other facts
    • Listing agreement: Exclusive Right To Sell
    • Listing terms: Cash,Conventional
    • Ownership: Fee Simple

    Price history

    DateEventPrice
    7/24/2024Sold$520,000-5.5%$406/sqft
    Source: Bright MLS #PAPH2326756 Report a problem
    7/9/2024Contingent$550,000$430/sqft
    Source: Bright MLS #PAPH2326756 Report a problem
    5/23/2024Price change$550,000-1.8%$430/sqft
    Source: Bright MLS #PAPH2326756 Report a problem
    3/24/2024Listed for sale$560,000$438/sqft
    Source: Bright MLS #PAPH2326756 Report a problem
    3/11/2024Contingent$560,000$438/sqft
    Source: Bright MLS #PAPH2326756 Report a problem
    3/2/2024Listed for sale$560,000+49.3%$438/sqft
    Source: Bright MLS #PAPH2326756 Report a problem
    1/8/2022Sold$375,118+38.9%$293/sqft
    Source: Public Record Report a problem
    5/7/2007Sold$270,000$211/sqft
    Source: Public Record Report a problem

    Public tax history

    YearProperty taxesTax assessment
    2025$6,939 +44%$495,700 +44%
    2024$4,820 $344,300
    2023$4,820 +27.4%$344,300
    2022$3,784 --
    2021$3,784 +3.9%--
    2018$3,642 --
    2017$3,642 +0.1%--
    2016$3,639 --
    2015$3,639 --
    2014$3,639 +4.5%$260,000 +1459.5%
    2012$3,484 $16,672
    2011-- $16,672
    2010-- $16,672
    2009-- $16,672
    2008-- $16,672
    2007-- $16,672
    2006-- $16,672
    2005-- $16,672
    2004-- $16,672
    2003-- $16,672 +12.5%
    2002-- $14,816 +0.7%
    2000-- $14,720
    1999-- $14,720

    Find assessor info on the county website

    Neighborhood: Spruce Hill

    Nearby schools

    GreatSchools rating
    Schools provided by the listing agent
    • District: The School District Of Philadelphia

    Source: Bright MLS. This data may not be complete. We recommend contacting the local school district to confirm school assignments for this home.

    Get a cash offer in 3 minutes
    Find out how much your home could sell for in as little as 3 minutes with a no-obligation cash offer.
    Estimated market value
    $543,700
    Get a cash offer in 3 minutes
    Find out how much your home could sell for in as little as 3 minutes with a no-obligation cash offer.
    Estimated market value
    $543,700