Skip main navigation
Sold for $650,000
  • $650,000

    420 S 5th St, Berthoud, CO 80513

    4beds
    3,675sqft
    Single Family Residence
    Built in 2019
    8,032 Square Feet Lot
    $-- Zestimate®
    $177/sqft
    $3,422 Estimated rent

    Home value

    Not available

    Estimated sales range

    Not available

    $3,422/mo

    Zestimate® history
    Loading
    Loading...

    Owner options

    List your home for rent

    $3,422/mo

    Rent Zestimate®

    Find your next renter with Zillow Rental Manager. Plus, with online applications, you can quickly screen prospective tenants – for free.

    Learn more

    $3,422/mo

    Rent Zestimate®

    Refinance and save

    $3,807/mo

    Est. payment

    Refinancing to a lower rate could help reduce your monthly payments and save thousands over the life of the loan.

    See today's rates

    $3,807/mo

    Est. payment

    Explore your selling options

    Work with a Zillow partner agent

    Leverage their expertise and Zillow's premium Showcase listings to get your home seen by more buyers.

    Get started

    List with your own agent

    Get your home in front of millions of buyers by listing it on Zillow.

    Learn how to do it

    Sell it yourself

    Take full control of how buyers see your home on Zillow by listing For Sale by Owner (FSBO).

    List your home

    What's special

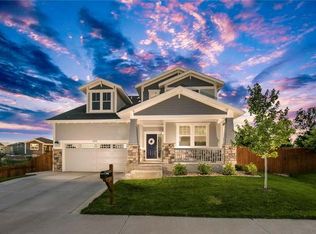
    Experience a home that's thoughtfully designed for comfort and connection! AND NO METRO TAX!!! Natural light streams through abundant windows, highlighting vaulted ceilings, custom lighting and ceiling fans, and rich luxury engineered hardwood. The open-concept creates a seamless flow, enhancing the home's open and airy feel, and is anchored by a striking gas fireplace with custom mantel. Built-in features throughout blend functionality with refined design. The living area transitions effortlessly into a beautifully appointed kitchen, designed for both everyday living and entertaining. A generous island with breakfast bar, quartz countertops, 42" cabinetry, stainless steel appliances, double ovens, and a gas cooktop. An expansive pantry provides exceptional storage and organization. The office/flex space features custom barn doors and offers versatility for work or hobbies. Upstairs a spacious loft provides additional living options. The primary suite is complete with an exquisite custom shower, expansive walk-in closet, and dedicated custom shoe closet. A convenient walk-through laundry connects directly to the primary bath. The guest bedroom suite includes its own full bath! The secondary bedrooms are thoughtfully designed with a charming window nook, walk-in closets, and built in storage. The garden-level basement is bright and inviting, with potential for future expansion or storage. An oversized two-car garage provides ample room for vehicles and additional storage. Enjoy a covered front porch that is ideal for sunset views, and a backyard designed for ease of enjoyment with composite decking, and raised garden beds. Located within walking distance to schools, downtown, dining, and nearby trails, this home offers an exceptional blend of lifestyle, location, and thoughtful design. Welcome home!!!

    Zillow last checked:

    Listing updated:

    Listed by:

    Michelle Wilson 970-518-6640,

    Western Plains Realty, LLC

    Bought with:

    Christy Adams, 40023608

    Colorado 1st Realty, LLC

    Source: IRES as distributed by MLS GRID,MLS#: 1051417MLS Logo

    Facts & features

    Interior

    Bedrooms & bathrooms
    • Bedrooms: 4
    • Bathrooms: 4
    • Full bathrooms: 2
    • 3/4 bathrooms: 1
    • 1/2 bathrooms: 1
    • Main level bathrooms: 1
    Primary bedroom
    • Description: Carpet
    • Features: 3/4 Primary Bath, Luxury Features Primary Bath
    • Level: Upper
    • Area: 238 Square Feet
    • Dimensions: 17 x 14
    Bedroom 2
    • Description: Carpet
    • Level: Upper
    • Area: 120 Square Feet
    • Dimensions: 10 x 12
    Bedroom 3
    • Description: Carpet
    • Level: Upper
    • Area: 120 Square Feet
    • Dimensions: 12 x 10
    Bedroom 4
    • Description: Carpet
    • Level: Upper
    • Area: 130 Square Feet
    • Dimensions: 13 x 10
    Dining room
    • Description: Engineered Hardwood
    • Level: Main
    • Area: 154 Square Feet
    • Dimensions: 11 x 14
    Kitchen
    • Description: Engineered Hardwood
    • Level: Main
    • Area: 208 Square Feet
    • Dimensions: 13 x 16
    Laundry
    • Description: Tile
    • Level: Upper
    • Area: 49 Square Feet
    • Dimensions: 7 x 7
    Living room
    • Description: Engineered Hardwood
    • Level: Main
    • Area: 255 Square Feet
    • Dimensions: 17 x 15
    Recreation room
    • Description: Carpet
    • Level: Upper
    • Area: 140 Square Feet
    • Dimensions: 10 x 14
    Study
    • Description: Carpet
    • Level: Main
    • Area: 130 Square Feet
    • Dimensions: 13 x 10
    Heating
    • Forced Air
    Cooling
    • Central Air, Ceiling Fan(s)
    Appliances
    • Included: Gas Range, Double Oven, Dishwasher, Refrigerator, Washer, Dryer, Microwave, Disposal
    • Laundry: Washer/Dryer Hookup
    Features
    • Eat-in Kitchen, Separate Dining Room, Cathedral Ceiling(s), Open Floorplan, Pantry, Walk-In Closet(s), Kitchen Island, Two Primary Suites
    • Flooring: Wood
    • Basement: Unfinished,Crawl Space,Daylight,Rough-in for Radon
    • Has fireplace: Yes
    • Fireplace features: Gas, Living Room
    Interior area
    • Total structure area: 2,544
    • Total interior livable area: 3,675 sqft
    • Finished area above ground: 2,544

    Property

    Parking
    • Total spaces: 2
    • Parking features: Attached, Oversized
    • Attached garage spaces: 2
    • Details: Attached
    Features
    • Levels: Two
    • Stories: 2
    • Patio & porch: Deck
    • Exterior features: Sprinkler System
    • Fencing: Fenced,Wood
    Lot
    • Size: 8,032 sqft
    • Features: Paved, Curbs, Gutters, Sidewalks
    Details
    • Parcel number: R1660780
    • Zoning: RES
    • Special conditions: Private Owner

    Construction

    Type & style
    • Home type: SingleFamily
    • Property subtype: Single Family Residence
    Materials
    • Frame
    • Roof: Composition
    Condition
    • New construction: No
    • Year built: 2019
    Details
    • Builder model: Madison
    • Builder name: Dream Finders Homes

    Utilities & green energy

    • Electric: Xcel Energy
    • Gas: Xcel Energy
    • Sewer: Public Sewer
    • Water: City
    • Utilities for property: Natural Gas Available, Electricity Available

    Community & neighborhood

    Location
    • Region: Berthoud
    • Subdivision: High Plains Sub

    HOA & financial

    HOA
    • Has HOA: Yes
    • HOA fee: $35 monthly
    • Services included: Common Amenities, Management
    • Association name: High Plains
    • Association phone: 303-482-2213

    Other

    Other facts
    • Listing terms: Cash,Conventional,FHA,VA Loan
    • Road surface type: Asphalt

    Price history

    DateEventPrice
    3/11/2026Sold$650,000+0%$177/sqft
    Source: IRES as distributed by MLS GRID #1051417 Report a problem
    2/18/2026Pending sale$649,999$177/sqft
    Source: REcolorado as distributed by MLS GRID #IR1051417 Report a problem
    2/13/2026Listed for sale$649,999+44.4%$177/sqft
    Source: IRES as distributed by MLS GRID #1051417 Report a problem
    3/24/2024Listing removed--
    Source: Zillow Rentals Report a problem
    3/23/2024Listed for rent$3,495$1/sqft
    Source: Zillow Rentals Report a problem
    5/29/2019Sold$450,000-6.2%$122/sqft
    Source: IRES as distributed by MLS GRID #877345 Report a problem
    5/1/2019Pending sale$479,990$131/sqft
    Source: DFH Colorado Realty LLC #7245716 Report a problem
    4/25/2018Price change$479,990+20%$131/sqft
    Source: DFH Colorado Realty LLC #803402 Report a problem
    4/19/2018Listed for sale$399,990$109/sqft
    Source: DFH Colorado Realty LLC #803402 Report a problem

    Public tax history

    YearProperty taxesTax assessment
    2016-- $1,778 -0.1%
    2015$141 -4.8%$1,780
    2014$148 $1,780
    2013-- $1,780

    Find assessor info on the county website

    Neighborhood: 80513

    Nearby schools

    GreatSchools rating
    Schools provided by the listing agent
    • Elementary: Ivy Stockwell
    • Middle: Turner
    • High: Berthoud

    Source: IRES as distributed by MLS GRID. This data may not be complete. We recommend contacting the local school district to confirm school assignments for this home.

    Get pre-qualified for a loan
    At Zillow Home Loans, we can pre-qualify you in as little as 5 minutes with no impact to your credit score.

    An equal housing lender. NMLS #10287.