Skip main navigation
Off market
  • Tax assessed value
    $302,500

    420 S Alvord Blvd, Evansville, IN 47714

    3beds
    2,942sqft
    SingleFamily
    Built in 1937
    6,534 Square Feet Lot
    $-- Zestimate®
    $103/sqft
    $1,751 Estimated rent

    Home value

    Not available

    Estimated sales range

    Not available

    $1,751/mo

    Zestimate® history
    Loading
    Loading...

    Owner options

    List your home for rent

    $1,751/mo

    Rent Zestimate®

    Find your next renter with Zillow Rental Manager. Plus, with online applications, you can quickly screen prospective tenants – for free.

    Learn more

    $1,751/mo

    Rent Zestimate®

    Refinance and save

    $1,844/mo

    Est. payment

    Refinancing to a lower rate could help reduce your monthly payments and save thousands over the life of the loan.

    See today's rates

    $1,844/mo

    Est. payment

    Explore your selling options

    Work with a Zillow partner agent

    Leverage their expertise and Zillow's premium Showcase listings to get your home seen by more buyers.

    Get started

    List with your own agent

    Get your home in front of millions of buyers by listing it on Zillow.

    Learn how to do it

    Sell it yourself

    Take full control of how buyers see your home on Zillow by listing For Sale by Owner (FSBO).

    List your home

    What's special

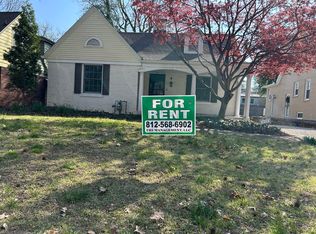
    Come see this beautiful Cape Cod home in an incredible location. Updates and storage abound throughout to welcome you home. The front door with side lights opens to the foyer with a detailed wood stairway. Built-ins, refinished hardwood and crown molding accentuate the focal fireplace in the living room, and the nearby formal dining room also boasts gorgeous hardwood floors and crown molding, as well as a chair rail to create a warm area for family meals. The kitchen has been updated with ceramic tile floors and a backsplash as well as cherry cabinets for plenty of storage. A stainless steel double-oven and French door digital refrigerator add tremendous value to this already dreamy kitchen, which also has outdoor access. A bedroom with extra shelving completes the main level. Upstairs is a large bonus room with generously-sized bedrooms on either side. Both bedrooms have cute alcoves and ample closet space, with one including a closeted nook for extra value. The basement has been professionally waterproofed for guaranteed dryness and features a large rec room with recessed lighting and plenty of shelving and space for future needs or potential finishing. A large brick patio with stylish landscaping and a white picket fence surrounds the half-moon fire grates to provide a great entertainment space. Per Owner: galvanized pipes replaced with pex and copper lines. The roof, windows and front door were all installed within the last 5 years.

    This property is not currently displayed as for sale or rent on Zillow. This may be different from what's on other websites or public sources.
    Facts & features

    Interior

    Bedrooms & bathrooms
    • Bedrooms: 3
    • Bathrooms: 2
    • Full bathrooms: 2
    Heating
    • Other, Other
    Cooling
    • Central
    Appliances
    • Included: Dishwasher, Microwave, Refrigerator
    Features
    • Flooring: Tile, Hardwood
    • Has fireplace: Yes
    • Fireplace features: masonry
    Interior area
    • Total interior livable area: 2,942 sqft

    Property

    Parking
    • Total spaces: 2
    • Parking features: Garage - Detached
    Features
    • Exterior features: Brick
    Lot
    • Size: 6,534 Square Feet
    Details
    • Parcel number: 820627013070037027

    Construction

    Type & style
    • Home type: SingleFamily
    • Architectural style: Cape Cod
    Materials
    • masonry
    • Roof: Other
    Condition
    • Year built: 1937

    Utilities & green energy

    • Sewer: Public

    Community & HOA

    Location
    • Region: Evansville

    Financial & listing details

    • Price per square foot: $103/sqft
    • Tax assessed value: $302,500
    • Annual tax amount: $3,746

    Price history

    DateEventPrice
    5/19/2017Sold$198,000-1%$67/sqft
    Source: Agent Provided Report a problem
    4/6/2017Listed for sale$200,000+0.1%$68/sqft
    Source: FC TUCKER EMGE REALTORS #201714106 Report a problem
    5/8/2015Listing removed$199,900$68/sqft
    Source: ERA First Advantage Realty, Inc. #201445502 Report a problem
    4/1/2015Price change$199,900-14.9%$68/sqft
    Source: ERA First Advantage Realty, Inc. #201445502 Report a problem
    6/24/2014Listed for sale$234,900+11.9%$80/sqft
    Source: Prudential Indiana Realty #201425742 Report a problem
    6/20/2013Listing removed$209,900$71/sqft
    Source: ERA First Advantage Realty, Inc. #200294 Report a problem
    6/18/2013Listed for sale$209,900$71/sqft
    Source: ERA First Advantage - Newburgh #200294 Report a problem

    Public tax history

    YearProperty taxesTax assessment
    2024$3,746 +37%$302,500 -12.1%
    2023$2,735 -4.1%$344,100 +38.1%
    2022$2,851 +2.5%$249,100 -2.2%
    2021$2,782 +23.4%$254,800
    2020$2,255 -0.4%$254,800 +22.1%
    2019$2,264 +0.7%$208,600
    2018$2,249 -0.4%$208,600 +1.3%
    2017$2,257 $206,000 -0.2%
    2016$2,257 +3.5%$206,400 +1.9%
    2014$2,181 -1%$202,500 +16.6%
    2013$2,203 +18.1%$173,600 -2.1%
    2012$1,865 -2.2%$177,300 -5.5%
    2011$1,907 +0.6%$187,600
    2010$1,896 +1.1%$187,600
    2009$1,876 $187,600 -1.7%
    2008-- $190,900 +2%
    2007-- $187,200
    2006-- --
    Find assessor info on the county website

    Neighborhood: Alvord Boulevard

    Nearby schools

    GreatSchools rating
    Schools provided by the listing agent
    • Elementary: Harper
    • Middle: Washington
    • High: Bosse
    • District: Evansville-Vanderburgh School Co

    Source: The MLS. This data may not be complete. We recommend contacting the local school district to confirm school assignments for this home.

    Get pre-qualified for a loan
    At Zillow Home Loans, we can pre-qualify you in as little as 5 minutes with no impact to your credit score.

    An equal housing lender. NMLS #10287.
