Skip main navigation
Active
  • $105,000

    420 S Bridge St, Corunna, IN 46730

    3beds
    1,432sqft
    Single Family Residence
    Built in 1900
    0.5 Acres Lot
    $-- Zestimate®
    $--/sqft
    $-- HOA

    What's special

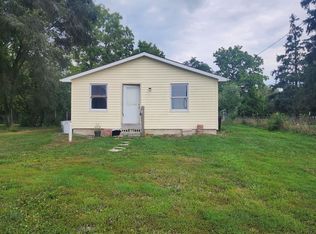
    Desirable & cozy home in a Country setting yet a short drive to all the City amenities needed for everyday life - 2/3 BR with primary bedroom on the main floor - upstairs bedroom & loft area - living room & dining room - spacious kitchen for the overall size of the house - partial basement for storage and workshop - 1/2 acre lot to enjoy in the warmer seasons! Detached garage for all your tools and toys or a small car or tractor. Sold as-is. Taxes may change based on exemptions or lack thereof. *Sale Subject to seller addendum. EMD to be 5% or $5000 whichever is greater & held w/title co. Subject to OFAC clearance. A viewing release must be signed and returned to our office before showing this property.
    2 days
    |
    236
    |
    14
    |

    Zillow last checked:

    Listing updated:

    Listed by:

    James E Fanger 260-450-1212,

    Cash For Keys, LLC

    Source: IRMLS,MLS#: 202626615MLS Logo

    Loading...

      Facts & features

      Interior

      Bedrooms & bathrooms
      • Bedrooms: 3
      • Bathrooms: 1
      • Full bathrooms: 1
      • Main level bedrooms: 1
      Bedroom 1
      • Level: Main
      Bedroom 2
      • Level: Upper
      Dining room
      • Level: Main
      • Area: 169
      • Dimensions: 13 x 13
      Kitchen
      • Level: Main
      • Area: 104
      • Dimensions: 13 x 8
      Living room
      • Level: Main
      • Area: 225
      • Dimensions: 15 x 15
      Heating
      • Forced Air, Propane Tank Rented
      Cooling
      • None
      Appliances
      • Laundry: Main Level
      Features
      • Ceiling Fan(s), Entrance Foyer, Tub/Shower Combination
      • Flooring: Hardwood, Carpet, Laminate, Vinyl
      • Basement: Partial,Other,Block,Brick,Concrete
      • Has fireplace: No
      Interior area
      • Total structure area: 1,878
      • Total interior livable area: 1,432 sqft
      • Finished area above ground: 1,432
      • Finished area below ground: 0
      Video & virtual tour

      Property

      Parking
      • Total spaces: 1
      • Parking features: Detached
      • Garage spaces: 1
      Features
      • Levels: Two
      • Stories: 2
      • Fencing: Partial
      Lot
      • Size: 0.5 Acres
      • Dimensions: 66X300
      • Features: Level, Rural
      Details
      • Parcel number: 170504253023.000017
      • Special conditions: Real Estate Owned

      Construction

      Type & style
      • Home type: SingleFamily
      • Architectural style: Cape Cod
      • Property subtype: Single Family Residence
      Materials
      • Vinyl Siding, Other
      • Foundation: Stone
      • Roof: Asphalt,Other
      Condition
      • New construction: No
      • Year built: 1900

      Utilities & green energy

      • Sewer: Public Sewer
      • Water: Public

      Community & HOA

      Community
      • Subdivision: McMillen(s)
      Location
      • Region: Corunna

      Financial & listing details

      • Tax assessed value: $94,300
      • Annual tax amount: $2,025
      • Date on market: 7/4/2026
      • Listing terms: Cash

        Foreclosure details

        Estimated market value

        Not available

        Estimated sales range

        Not available

        $1,355/mo

        Price history

        DateEventPrice
        3/16/2026Sold$135,886+161.8%$95/sqft
        Source: Public Record Report a problem
        1/20/2014Listing removed$51,900$36/sqft
        Source: Indiana Estates #201300677 Report a problem
        9/7/2013Price change$51,900-5.5%$36/sqft
        Source: Indiana Estates #201300677 Report a problem
        6/25/2013Price change$54,900-5.2%$38/sqft
        Source: Indiana Estates #201300677 Report a problem
        4/17/2013Price change$57,900-3.3%$40/sqft
        Source: Indiana Estates #201300677 Report a problem
        1/20/2013Listed for sale$59,900-11.8%$42/sqft
        Source: Indiana Estates #201300677 Report a problem
        3/8/2007Sold$67,903$47/sqft
        Source: Public Record Report a problem
        12/4/2006Sold$67,903$47/sqft
        Source: Public Record Report a problem

        Public tax history

        YearProperty taxesTax assessment
        2025$1,816 -0.9%$94,300 +3.9%
        2024$1,832 +12.8%$90,800 -0.9%
        2023$1,624 +12.2%$91,600 +12.8%
        2022$1,448 +5.4%$81,200 +12.2%
        2021$1,374 +2.2%$72,400 +5.4%
        2020$1,344 -2.3%$68,700 +2.2%
        2019$1,375 +3%$67,200
        2018$1,335 +2.1%$67,200 +3.5%
        2017$1,307 +4.2%$64,900 +0.9%
        2016$1,254 $64,300 +2.6%
        2014$1,254 -0.8%$62,700 -0.8%
        2013$1,264 +3.3%$63,200 +3.3%
        2012$1,224 +258.3%$61,200 +5.3%
        2011$342 +15.5%$58,100
        2010$296 +9.1%$58,100 +2.3%
        2009$271 -81.4%$56,800 +2%
        2007$1,458 +225.9%$55,700
        2006$447 $55,700 +25.5%
        2005-- $44,400

        Find assessor info on the county website

        Monthly payment

        Estimated monthly payment$1,822
        All calculations are estimates and provided by Zillow, Inc. for informational purposes only. Actual amounts may vary.
        HOA fees may include property taxes on listings classified as Co-Ops. Contact the listing agent and/or owner for fee details.
        Mortgage interest rates are dependent on a number of factors, including credit score, down payment, and repayment length. Interest rate data provided by Zillow Group Marketplace, Inc. as of 1/1/1970 from various mortgage lenders with which we have lead or other similar arrangements; the Estimated Payment is an average of those rates.
        See how much you could borrow to make a competitive offer.

        Climate risks

        Neighborhood: 46730

        Getting around

        16 / 100
        Car-Dependent
        31 / 100
        Somewhat Bikeable

        Nearby schools

        GreatSchools rating
        Schools provided by the listing agent
        • Elementary: Country Meadow
        • Middle: Dekalb
        • High: Dekalb
        • District: Dekalb Central United

        Source: IRMLS. This data may not be complete. We recommend contacting the local school district to confirm school assignments for this home.

        A local agent can set up tours, give advice and negotiate with sellers.

        A local lender can help you make sure your offer is ready when you are.

        Browse local experts

        Similar homes

        Skip to the end of the carouselSkip to the beginning of the carousel