Skip main navigation
Sold for $585,000
  • $585,000

    420 S Grant Ave W, Fort Collins, CO 80521

    3beds
    1,275sqft
    Single Family Residence
    Built in 1915
    7,385 Square Feet Lot
    $584,000 Zestimate®
    $459/sqft
    $2,571 Estimated rent

    Home value

    $584,000

    $555,000 - $613,000

    $2,571/mo

    Zestimate® history
    Loading
    Loading...

    Owner options

    List your home for rent

    $2,571/mo

    Rent Zestimate®

    Find your next renter with Zillow Rental Manager. Plus, with online applications, you can quickly screen prospective tenants – for free.

    Learn more

    $2,571/mo

    Rent Zestimate®

    Refinance and save

    $3,361/mo

    Est. payment

    Refinancing to a lower rate could help reduce your monthly payments and save thousands over the life of the loan.

    See today's rates

    $3,361/mo

    Est. payment

    Explore your selling options

    Work with a Zillow partner agent

    Leverage their expertise and Zillow's premium Showcase listings to get your home seen by more buyers.

    Get started

    List with your own agent

    Get your home in front of millions of buyers by listing it on Zillow.

    Learn how to do it

    Sell it yourself

    Take full control of how buyers see your home on Zillow by listing For Sale by Owner (FSBO).

    List your home

    What's special

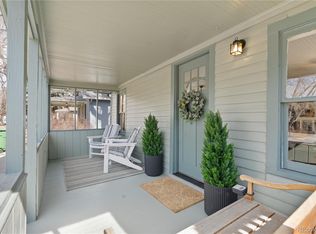
    Adorable 1915 bungalow offers the perfect blend of historic charm and modern conveniences. Awesome location, this home is nestled on one of the most coveted streets in Old Town West and features a 7385 SF lot -- zoned OT-B. Walkable to CSU, Old Town, City Park, Lincoln Center, this super cute cottage-style house is surrounded by beautiful homes. Recently updated, the 1021 SF offers true main level living and also features 254 SF of space in the unfinished basement. Three spacious bedrooms and one full bath...it's move-in ready. The covered front porch welcomes you into the bright, open, large living room. Freshly painted inside and out, the sun-drenched interior is highlighted by wide plank white oak flooring that runs throughout this home. The charming kitchen offers a dining space, new stainless steel appliances, sink, faucet and lighting. The updated main level bathroom features a pedestal sink and new nostalgic tile. Large laundry/mudroom provides w/d hookups, an additional sink, storage closets and interior access to the basement. The 254 SF of unfinished, non-conforming, basement space has endless use possibilities. Numerous permitted updates have been made to the electrical and plumbing. Recently installed furnace, hot water heater, ceiling insulation and copper water line provides extra peace of mind. The sewer line has been scoped, cleaned and repaired. The newly poured front driveway and concrete walkway provide easy access with the back alley allowing for addtl parking needs. The large backyard features a 225 SF shed/garage with new roof. The 7385 SF lot offers coveted OT-B zoning. Per the City of Fort Collins, OT-B zoning offers numerous options for expansion, detached garage/accessory units. Primary STR Zone (Buyers/Agents verify info with City of Fort Collins).

    Zillow last checked:

    Listing updated:

    Listed by:

    Lori Jensen 303-994-3638,

    Barnwood Properties

    Bought with:

    Jim Swanson, 40034875

    RE/MAX Alliance-FTC Dwtn

    Source: IRES as distributed by MLS GRID,MLS#: 1052606MLS Logo

    Facts & features

    Interior

    Bedrooms & bathrooms
    • Bedrooms: 3
    • Bathrooms: 1
    • Full bathrooms: 1
    • Main level bathrooms: 1
    Primary bedroom
    • Description: Engineered Hardwood
    • Features: Shared Primary Bath
    • Level: Main
    • Area: 121 Square Feet
    • Dimensions: 11 x 11
    Bedroom 2
    • Description: Engineered Hardwood
    • Level: Main
    Bedroom 3
    • Description: Engineered Hardwood
    • Level: Main
    Dining room
    • Description: Engineered Hardwood
    • Level: Main
    Kitchen
    • Description: Engineered Hardwood
    • Level: Main
    • Area: 132 Square Feet
    • Dimensions: 11 x 12
    Laundry
    • Description: Engineered Hardwood
    • Level: Main
    Living room
    • Description: Engineered Hardwood
    • Level: Main
    Heating
    • Forced Air
    Cooling
    • Wall/Window Unit(s)
    Appliances
    • Included: Electric Range, Dishwasher, Refrigerator, Disposal
    • Laundry: Washer/Dryer Hookup
    Features
    • Eat-in Kitchen
    • Flooring: Wood
    • Windows: Window Coverings
    • Basement: Unfinished
    • Has fireplace: No
    • Fireplace features: None
    Interior area
    • Total structure area: 1,021
    • Total interior livable area: 1,275 sqft
    • Finished area above ground: 1,021

    Property

    Parking
    • Total spaces: 1
    • Parking features: Detached
    • Garage spaces: 1
    • Details: Detached
    Accessibility
    • Accessibility features: Level Lot, Level Drive, Near Bus, Main Floor Bath, Accessible Bedroom, Main Level Laundry
    Features
    • Levels: One
    • Stories: 1
    • Fencing: Partial
    Lot
    • Size: 7,385 Square Feet
    • Features: Paved
    Details
    • Parcel number: R0037257
    • Zoning: OT-B
    • Special conditions: Private Owner

    Construction

    Type & style
    • Home type: SingleFamily
    • Architectural style: Cottage
    • Property subtype: Single Family Residence
    Materials
    • Frame, Wood Siding
    • Roof: Composition
    Condition
    • New construction: No
    • Year built: 1915

    Utilities & green energy

    • Electric: City of Fort Collins
    • Gas: XCEL Energy
    • Sewer: Public Sewer
    • Water: City
    • Utilities for property: Natural Gas Available, Electricity Available, Cable Available, High Speed Avail, Underground Utilities
    Green energy
    • Energy efficient items: Southern Exposure, High Efficiency Furnace

    Community & HOA

    Community
    • Security: Fire Alarm
    • Subdivision: OLD TOWN WEST LOOMIS
    HOA
    • Has HOA: No
    Location
    • Region: Fort Collins

    Financial & listing details

    • Price per square foot: $459/sqft
    • Annual tax amount: $3,855
    • Date on market: 2/27/2026
    • Listing terms: Cash,Conventional,FHA
    • Exclusions: All seller's Personal property onsite, furnishings, washer/dryer-(they are not operable--staging only)
    • Electric utility on property: Yes
    • Road surface type: Asphalt

    Price history

    DateEventPrice
    3/27/2026Sold$585,000$459/sqft
    Source: IRES as distributed by MLS GRID #1052606 Report a problem
    3/19/2026Pending sale$585,000$459/sqft
    Source: IRES as distributed by MLS GRID #1052606 Report a problem
    3/4/2026Listed for sale$585,000$459/sqft
    Source: IRES as distributed by MLS GRID #1052606 Report a problem
    3/3/2026Pending sale$585,000$459/sqft
    Source: IRES as distributed by MLS GRID #1052606 Report a problem
    2/28/2026Listed for sale$585,000$459/sqft
    Source: IRES as distributed by MLS GRID #1052606 Report a problem

    Public tax history

    Tax history is unavailable.

    Neighborhood: Old Town West

    Nearby schools

    GreatSchools rating
    Schools provided by the listing agent
    • Elementary: Dunn
    • Middle: Lincoln
    • High: Poudre

    Source: IRES as distributed by MLS GRID. This data may not be complete. We recommend contacting the local school district to confirm school assignments for this home.

    Get a cash offer in 3 minutes
    Find out how much your home could sell for in as little as 3 minutes with a no-obligation cash offer.
    Estimated market value
    $584,000
    Get a cash offer in 3 minutes
    Find out how much your home could sell for in as little as 3 minutes with a no-obligation cash offer.
    Estimated market value
    $584,000