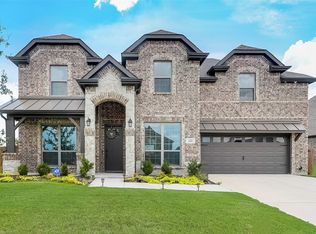
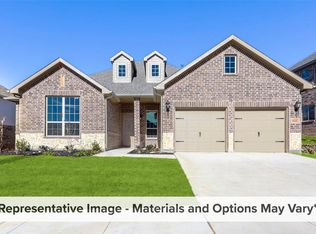
Formal Dining RoomStudyGame Room FireplaceCovered PatioThis expansive home offers a traditional floor plan for those seeking classic style and easy daily living. Step in from the covered front porch and into the foyer which welcomes you into the private study. Finished with double doors, this space creates the perfect home office or a quiet area to enjoy hobbies. Across the foyer is the formal dining room filled with natural light, an ideal space for entertaining guests or enjoying everyday family mealtime. Connected by a butler's pantry and a large walk-in pantry is the open-concept kitchen, boasting a large central island, stainless steel appliances, gorgeous subway-tile backsplash, granite countertops, and ample counter and storage space. It also opens to a breakfast nook with a built-in window seat for additional seating and direct access to the rear covered patio and large backyard. The spacious family room features a wall of windows and offers a space for friends and family to gather. Enjoy the showstopping floor-to-ceiling stone surround fireplace anytime of the year, especially on chilly days. Designed for optimal privacy and relaxation, the master suite is tucked away off the family room. The spacious room has vaulted ceilings and an adjoined master bathroom separated by double doors with dual vanities, large corner garden tub, separate walk-in shower, linen closet, and a large walk-in closet....
This property is not currently displayed as for sale or rent on Zillow. This may be different from what's on other websites or public sources.