Skip main navigation
Sold for $325,000
  • $325,000

    420 S Jane St, Allentown, PA 18109

    3beds
    1,792sqft
    Single Family Residence
    Built in 1975
    5,575.68 Square Feet Lot
    $368,500 Zestimate®
    $181/sqft
    $2,342 Estimated rent

    Home value

    $368,500

    $350,000 - $387,000

    $2,342/mo

    Zestimate® history
    Loading
    Loading...

    Owner options

    List your home for rent

    $2,342/mo

    Rent Zestimate®

    Find your next renter with Zillow Rental Manager. Plus, with online applications, you can quickly screen prospective tenants – for free.

    Learn more

    $2,342/mo

    Rent Zestimate®

    Refinance and save

    $2,129/mo

    Est. payment

    Refinancing to a lower rate could help reduce your monthly payments and save thousands over the life of the loan.

    See today's rates

    $2,129/mo

    Est. payment

    Explore your selling options

    Work with a Zillow partner agent

    Leverage their expertise and Zillow's premium Showcase listings to get your home seen by more buyers.

    Get started

    List with your own agent

    Get your home in front of millions of buyers by listing it on Zillow.

    Learn how to do it

    Sell it yourself

    Take full control of how buyers see your home on Zillow by listing For Sale by Owner (FSBO).

    List your home

    What's special

    Wood burning fireplacePrivate side yardBack doorPlenty of storageDining roomCorner flat lotFull wall brick
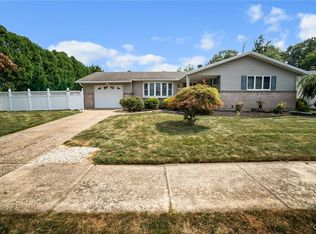
    Well maintained and nice sized bilevel. The 2nd level has a large 18x12 living room with a 4 paneled crank-out bay window, vaulted ceiling, kitchen with tons of cabinets and counters, dining room that opens into a 16x12 screened porch. There are three bedrooms & a full split bath with the MBR and hallway. There are good closet sizes & ceiling fans in the three bedrooms. The lower level has a large 20x17 family room with a full wall brick, wood burning fireplace w/ brick hearth. This is a nice room to relax & entertain in and includes a wet bar. The family room opens into a 16x10 sunroom w/ a back door. This room and the screened porch face south and gets plenty of sunlight - great for plants and relaxing with a book. The furniture can stay with the FR and sunroom. There is a laundry room, 1/2 bath utility room combo with the electric hot water heater. There is plenty of storage and closet space in the home. The oversized turned two car garage has a door to the back of the home. The arborvitae trees belong to the neighbor. The property is on a corner flat lot, and has a nice, private side yard with a circular paver patio. You also can exit the screened porch and go down exterior steps to the patio & yard. This property does have a clear Certificate of Occupancy from Allentown. This home is in is a wonderful location that most people do not know exists in the East side. Seller does not have keys for basement back door in sunroom or garage. Property is sold in as-is condition.

    Zillow last checked:

    Listing updated:

    Listed by:

    Shari L. Noctor,

    RE/MAX Unlimited Real Estate

    Bought with:

    Yanitza Galvan, RS334074

    I-Do Real Estate

    Source: GLVR,MLS#: 733942MLS LogoOriginating MLS: Lehigh Valley MLS

    Facts & features

    Interior

    Bedrooms & bathrooms
    • Bedrooms: 3
    • Bathrooms: 2
    • Full bathrooms: 1
    • 1/2 bathrooms: 1
    Heating
    • Baseboard, Electric, Forced Air, Heat Pump, Zoned
    Cooling
    • Central Air, Ceiling Fan(s)
    Appliances
    • Included: Electric Dryer, Electric Oven, Electric Range, Electric Water Heater, Disposal, Refrigerator, Water Softener Owned, Washer
    • Laundry: Washer Hookup, Dryer Hookup, ElectricDryer Hookup, Lower Level
    Features
    • Attic, Wet Bar, Dining Area, Separate/Formal Dining Room, Entrance Foyer, Family Room Lower Level, Mud Room, Storage, Utility Room, Vaulted Ceiling(s)
    • Flooring: Carpet, Concrete, Ceramic Tile, Hardwood, Laminate, Resilient
    • Windows: Replacement Windows, Screens, Storm Window(s)
    • Basement: None
    • Has fireplace: Yes
    • Fireplace features: Family Room, Wood Burning
    Interior area
    • Total interior livable area: 1,792 sqft
    • Finished area above ground: 1,792
    • Finished area below ground: 0

    Property

    Parking
    • Total spaces: 2
    • Parking features: Built In, Garage, Off Street, On Street, Garage Door Opener
    • Garage spaces: 2
    • Has uncovered spaces: Yes
    Features
    • Stories: 2
    • Patio & porch: Enclosed, Patio, Porch
    • Exterior features: Covered Patio, Patio
    • Has view: Yes
    • View description: Mountain(s)
    Lot
    • Size: 5,575 sqft
    • Dimensions: 125 x 50
    • Features: Corner Lot, Flat
    Details
    • Parcel number: 641703529008001
    • Zoning: R-ML-MEDIUM LOW DENSITY R
    • Special conditions: Estate

    Construction

    Type & style
    • Home type: SingleFamily
    • Architectural style: Bi-Level
    • Property subtype: Single Family Residence
    Materials
    • Aluminum Siding
    • Foundation: Slab
    • Roof: Asphalt,Fiberglass
    Condition
    • Year built: 1975

    Utilities & green energy

    • Electric: 200+ Amp Service, Circuit Breakers
    • Sewer: Public Sewer
    • Water: Holding Tank, Public
    • Utilities for property: Cable Available

    Community & neighborhood

    Security
    • Security features: Smoke Detector(s)
    Community
    • Community features: Curbs, Sidewalks
    Location
    • Region: Allentown
    • Subdivision: Terrace Heights

    Other

    Other facts
    • Listing terms: Cash,Conventional
    • Ownership type: Fee Simple
    • Road surface type: Paved

    Price history

    DateEventPrice
    5/31/2024Sold$325,000$181/sqft
    Source: GLVR #733942 Report a problem
    5/7/2024Pending sale$325,000$181/sqft
    Source: GLVR #733942 Report a problem
    4/30/2024Listed for sale$325,000$181/sqft
    Source: GLVR #733942 Report a problem
    3/25/2024Pending sale$325,000$181/sqft
    Source: GLVR #733942 Report a problem
    3/7/2024Listed for sale$325,000$181/sqft
    Source: GLVR #733942 Report a problem

    Public tax history

    YearProperty taxesTax assessment
    2025$7,411 $136,200
    2024$7,411 $136,200
    2023$7,411 $136,200
    2022$7,411 +3.4%$136,200
    2021$7,171 +1.5%$136,200
    2020$7,061 +11279.9%$136,200
    2019$62 +1.6%$136,200
    2018$61 $136,200
    2017-- $136,200
    2016-- $136,200
    2015-- $136,200
    2014-- $136,200 +177.4%
    2012-- $49,100
    2011-- $49,100
    2010-- $49,100
    2009-- $49,100
    2008-- $49,100
    2007-- $49,100
    2006-- $49,100
    2005-- $49,100
    2004-- $49,100
    2003-- $49,100
    2002-- $49,100
    2000-- $49,100

    Find assessor info on the county website

    Neighborhood: Dutch Hill

    Nearby schools

    GreatSchools rating
    Schools provided by the listing agent
    • District: Allentown

    Source: GLVR. This data may not be complete. We recommend contacting the local school district to confirm school assignments for this home.

    Get a cash offer in 3 minutes
    Find out how much your home could sell for in as little as 3 minutes with a no-obligation cash offer.
    Estimated market value
    $368,500
    Get a cash offer in 3 minutes
    Find out how much your home could sell for in as little as 3 minutes with a no-obligation cash offer.
    Estimated market value
    $368,500