Skip main navigation
Active
  • $339,000

    420 S Laurel Ave, Waynesboro, VA 22980

    3beds
    1,810sqft
    : 
    Loading
    Get pre-qualified
    Single Family Residence
    Built in 1967
    0.26 Acres Lot
    $336,100 Zestimate®
    $187/sqft
    $-- HOA

    What's special

    Updated bathroomCovered porchNew dishwasherForced air heat
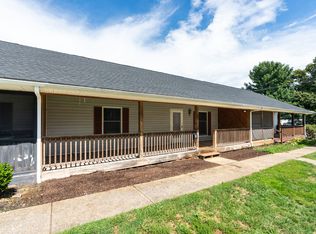
    Wow what a find in the city of Waynesboro! Built on three city lots, located in the heart of the city- between downtown & new town Waynesboro. The home features a *3 car garage with three overhead doors and 100-amp service on the same meter. *WALKOUT basement for rental income / mother-n-law / teenager apartment with *Full kitchen (Gas cooking range, fridge, washer & dryer, sink) and an updated bathroom. * Both the basement and main level have storm doors with doggy doors. *POWER OUTAGE: Don't worry, the home comes with both a forced air heat & 2 ventless gas fireplaces in the house (1 in basement and other living room). *Fully fenced in backyard with plants, shrubs & trees. * Street parking (4+cars), back alley (3+) & 3 car garage. Covered Porch, pergola plus patio off kitchen for grilling. *NEW: 2 renovated bathrooms on the main level (1 full and one half), NEW dishwasher & water heater. NOTE: House comes with 3 fridges, 2 sets of washers/dryers, 2 gas cooking ranges, 1 dishwasher, 2 swings (1 wooden & 1 metal). Basement is rented for $950. Tenant can stay or go. Ask your mortgage agent for $950 rental benefit. Owner/Agent. Seller offers $10k to buyer (towards closing cost, points, realtor fees, misc fees)
    14 days
    |
    1,005
    |
    39
    |

    Likely to sell faster than

    Zillow last checked:

    Listing updated:

    Listed by:

    ZUBIN RATWANI 304-940-6995,

    1ST DOMINION REALTY INC 434-974-5680

    Source: CAAR,MLS#: 679219MLS LogoOriginating MLS: Greater Augusta Association of Realtors Inc

      Facts & features

      Interior

      Bedrooms & bathrooms
      • Bedrooms: 3
      • Bathrooms: 3
      • Full bathrooms: 2
      • 1/2 bathrooms: 1
      Rooms
      • Room types: Bedroom, Family Room, Living Room
      Bedroom
      • Level: Second
      Bedroom
      • Level: Second
      Bedroom
      • Level: Second
      Other
      • Level: Basement
      Family room
      • Level: First
      Living room
      • Level: First
      Heating
      • Central, Natural Gas
      Cooling
      • Central Air, Heat Pump
      Appliances
      • Included: ENERGY STAR Qualified Appliances, ENERGY STAR Qualified Dishwasher
      Features
      • Basement: Finished,Heated,Sump Pump,Walk-Out Access,Apartment
      Interior area
      • Total structure area: 2,626
      • Total interior livable area: 1,810 sqft
      • Finished area above ground: 1,145
      • Finished area below ground: 665

      Property

      Parking
      • Total spaces: 3
      • Parking features: Detached, Electricity, Garage, Garage Door Opener, Garage Faces Rear
      • Garage spaces: 3
      Features
      • Levels: Three Or More,Multi/Split,Tri-Level
      • Stories: 3
      Lot
      • Size: 0.26 Acres
      Details
      • Parcel number: 4442227
      • Zoning description: RS-7 Single-Family Residential-7

      Construction

      Type & style
      • Home type: SingleFamily
      • Property subtype: Single Family Residence
      Materials
      • Stick Built
      • Foundation: Block
      Condition
      • New construction: No
      • Year built: 1967

      Utilities & green energy

      • Sewer: Public Sewer
      • Water: Public
      • Utilities for property: Cable Available, Fiber Optic Available, Satellite Internet Available

      Community & HOA

      Community
      • Security: Surveillance System
      • Subdivision: NONE
      HOA
      • Has HOA: No
      Location
      • Region: Waynesboro

      Financial & listing details

      • Price per square foot: $187/sqft
      • Tax assessed value: $253,300
      • Annual tax amount: $2,077
      • Date on market: 7/8/2026
      • Cumulative days on market: 14 days
      • Exclusions: Backyard patio dining table & chairs, 2-in-1 grill, furniture inside the house.

        Estimated market value

        $336,100

        $319,000 - $353,000

        $2,233/mo

        Price history

        DateEventPrice
        7/7/2026Listed for sale$339,000-3.1%$187/sqft
        Source: CAAR #679219 Report a problem
        11/29/2024Listing removed$350,000$193/sqft
        Source: GASAOR #656920 Report a problem
        9/17/2024Listed for sale$350,000+64.7%$193/sqft
        Source: GASAOR #656920 Report a problem
        5/8/2019Sold$212,500-5.9%$117/sqft
        Source: Public Record Report a problem
        1/23/2019Listed for sale$225,900$125/sqft
        Source: AUGUSTA REALTY GROUP #585063 Report a problem

        Public tax history

        YearProperty taxesTax assessment
        2025$1,950 -0.2%$253,300 -0.2%
        2024$1,953 $253,700
        2023$1,953 +16%$253,700 +35.6%
        2022$1,684 $187,100
        2021$1,684 +10.8%$187,100 +10.8%
        2020$1,519 +9.2%$168,800 +9.2%
        2018$1,391 +3.4%$154,600
        2017$1,345 +11%$154,600 +2.1%
        2016$1,211 $151,400
        2015$1,211 $151,400 -8.1%
        2014-- $164,800
        2013-- --
        2012-- --
        2010-- --
        Find assessor info on the county website

        Monthly payment

        Est. payment

        Payment breakdown

        Explore the cost of this home by adjusting the details. Changes won't be saved.
        All calculations are estimates and provided by Zillow, Inc. for informational purposes only. Actual amounts may vary.
        HOA fees may include property taxes on listings classified as Co-Ops. Contact the listing agent and/or owner for fee details.
        Mortgage interest rates are dependent on a number of factors, including credit score, down payment, and repayment length. Interest rate data provided by Zillow Group Marketplace, Inc. as of 1/1/1970 from various mortgage lenders with which we have lead or other similar arrangements; the Estimated Payment is an average of those rates.
        See how much you could borrow to make a competitive offer.

        Climate risks

        Neighborhood: 22980

        Getting around

        62 / 100
        Somewhat Walkable
        40 / 100
        Somewhat Bikeable

        Nearby schools

        GreatSchools rating
        Schools provided by the listing agent
        • Elementary: Westwood Hills
        • Middle: Kate Collins
        • High: Waynesboro

        Source: CAAR. This data may not be complete. We recommend contacting the local school district to confirm school assignments for this home.

        A local agent can set up tours, give advice and negotiate with sellers.

        A local lender can help you make sure your offer is ready when you are.

        Browse local experts

        Similar homes