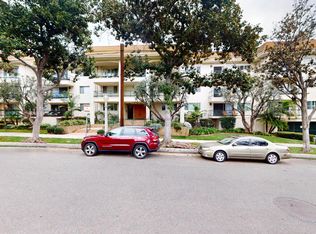
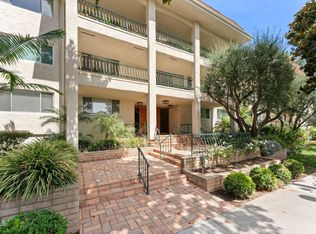
Welcome to Casa Serena, where comfort, style, and effortless Pasadena living come together. This beautifully updated residence welcomes you with a bright, open living space featuring recessed lighting and plush new carpeting. A large sliding glass door leads to an expansive private balcony, perfect for morning coffee or unwinding at sunset enhanced by classic wood-louvered shutters that provide both charm and privacy. The living area flows seamlessly into the dining space, where a stylish shiplap accent wall creates a warm focal point. Just beyond, the remodeled kitchen blends clean design with everyday functionality, offering quartz countertops, shaker-style cabinetry, recessed lighting, and a discreet furniture-front dishwasher for a streamlined look. An electric cooktop, range hood, built-in oven, and a spacious walk-in pantry with custom shelving complete the space. Near the entry, a thoughtfully designed powder room features penny tile flooring, an LED-lit mirror, and additional storage. A hallway storage area with built-in drawers, shelving, and counter space adds practicality without sacrificing style. The expansive bedroom suite serves as a private retreat, complete with new carpeting, recessed lighting, and a custom closet with built-in organizers. The updated ensuite bathroom offers a spa-like feel with basket-weave tile flooring, a tub and shower combination with custom glass enclosure, a rain showerhead, and an oversized vanity with stone countertop. Residents of Casa Serena enjoy access to a gated pool and spa, a serene courtyard, and a well-maintained community laundry room with private storage lockers. Ideally located near Pasadena's South Lake District, Old Town, and California Institute of Technology, this secure building offers convenient access to dining, shopping, and all that greater Los Angeles has to offer. Turnkey and thoughtfully updated, this home delivers a refined yet comfortable Pasadena lifestyle.
Sold for $640,000
Zillow last checked:
Listing updated:
Bought with:
Miro Guezoumian, DRE #01967352
Keller Williams Westlake Village
Source: CRMLS,MLS#: P1-26930 Originating MLS: California Regional MLS (Ventura & Pasadena-Foothills AORs)
Originating MLS: California Regional MLS (Ventura & Pasadena-Foothills AORs)Price history
| Date | Event | Price |
|---|---|---|
| 6/9/2026 | Sold | $640,000+2.6%$614/sqft |
Source:  CRMLS #P1-26930 Report a problem CRMLS #P1-26930 Report a problem | ||
| 5/21/2026 | Contingent | $624,000$598/sqft |
Source: CRMLS #P1-26930 Report a problem | ||
| 5/1/2026 | Listed for sale | $624,000-2.2%$598/sqft |
Source: CRMLS #P1-26930 Report a problem | ||
| 7/12/2022 | Sold | $638,000+1.4%$612/sqft |
Source: Public Record Report a problem | ||
| 7/7/2022 | Pending sale | $629,000$603/sqft |
Source:  Pasadena Foothills MLS #P1-9929 Report a problem Pasadena Foothills MLS #P1-9929 Report a problem | ||
| 6/17/2022 | Contingent | $629,000$603/sqft |
Source: CRMLS #P1-9929 Report a problem | ||
| 6/10/2022 | Listed for sale | $629,000-1.6%$603/sqft |
Source: CRMLS #P1-9929 Report a problem | ||
| 5/11/2022 | Listing removed | -- |
Source: Pasadena Foothills MLS Report a problem | ||
| 4/19/2022 | Listed for sale | $639,000+52.9%$613/sqft |
Source: Pasadena Foothills MLS #P1-9105 Report a problem | ||
| 11/13/2017 | Sold | $418,000-7.1%$401/sqft |
Source:  CRMLS #OC17209171 Report a problem CRMLS #OC17209171 Report a problem | ||
| 11/9/2017 | Pending sale | $450,000$431/sqft |
Source: Diamond Realty #OC17209171 Report a problem | ||
| 10/21/2017 | Price change | $450,000-6.3%$431/sqft |
Source: Diamond Realty #OC17209171 Report a problem | ||
| 9/13/2017 | Price change | $480,000-1.6%$460/sqft |
Source: Diamond Realty #OC17209171 Report a problem | ||
| 9/3/2017 | Price change | $488,000-2.4%$468/sqft |
Source: Diamond Realty #OC17209171 Report a problem | ||
| 7/15/2017 | Listed for sale | $500,000+32.3%$479/sqft |
Source: Diamond Realty #OC17209171 Report a problem | ||
| 8/6/2014 | Listing removed | $378,000$362/sqft |
Source: Diamond Realty #OC14079323 Report a problem | ||
| 6/19/2014 | Price change | $378,000-0.5%$362/sqft |
Source: Diamond Realty #OC14079323 Report a problem | ||
| 5/6/2014 | Price change | $380,000-2.6%$364/sqft |
Source: Diamond Realty #OC14079323 Report a problem | ||
| 4/19/2014 | Listing removed | $1,650$2/sqft |
Source: Diamond Realty #OC14058473 Report a problem | ||
| 4/19/2014 | Listed for sale | $390,000+2.6%$374/sqft |
Source: Diamond Realty #OC14079323 Report a problem | ||
| 4/5/2014 | Price change | $1,650-8.3%$2/sqft |
Source: Diamond Realty #OC14058473 Report a problem | ||
| 3/22/2014 | Listed for rent | $1,800$2/sqft |
Source: Diamond Realty #OC14058473 Report a problem | ||
| 2/15/2006 | Sold | $380,000+148.4%$364/sqft |
Source: Public Record Report a problem | ||
| 10/25/2000 | Sold | $153,000$147/sqft |
Source: Public Record Report a problem | ||
Nearby homes
- $618,0002 bd2 ba1.3k sqft420 S Madison Ave APT 112, Pasadena, CA 91101Sold
- $769,0002 bd2 ba1.3k sqft420 S Madison Ave APT 105, Pasadena, CA 91101Sold
- $525,0001 bd2 ba983 sqft420 S Madison Ave APT 114, Pasadena, CA 91101Off Market
- $539,0001 bd2 ba983 sqft420 S Madison Ave APT 204, Pasadena, CA 91101For Sale

Get a cash offer in 3 minutes
Find out how much your home could sell for in as little as 3 minutes with a no-obligation cash offer.
Estimated market value
$639,600
