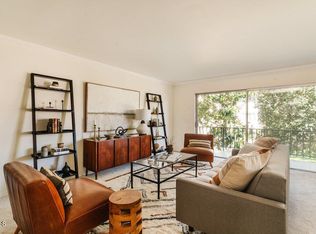
This turnkey, top-level 1-bed, 2-bath condominium is located in a prime Pasadena location in close proximity to the South Lake Ave business district, Old Pasadena, Cal Tech, PCC, the 210 & 110 FWYs. Located on the 3rd floor (no one above you), this unit has recently been remodeled with brand new flooring, paint, and kitchen appliances. Enter into the spacious living area with a cozy fireplace, adjacent dining area, and large balcony. There is a large utility/storage closet just inside the entrance, as well. The kitchen has an abundance of cabinetry and a brand new double-oven, electric range, range hood and dishwasher. At the rear of the kitchen is a large walk-in pantry. The hallway has a powder room for guests and additional storage in the hallway closets. The large primary suite has an attached full bathroom and plenty of closet space. This well-maintained HOA complex features gated subterranean parking, a large community laundry room, common area landscaping, patio areas, and a sparkling pool & spa. The premier parking space for this unit is oversized and directly next to the elevators, for extra convenience. Why pay rent, when you could own this fabulous condominium with low maintenance in a convenient location?
Sold for $565,000
Listed by: Coldwell Banker Realty • Dean Griffith • Contact: 626-254-1092
Bought with: COMPASS
$565,000
420 S Madison Ave APT 304, Pasadena, CA 91101
1beds
983sqft
Condominium
Built in 1970
-- sqft lot
$566,000 Zestimate®
$575/sqft
$2,725 Estimated rent
Home value
$566,000
$515,000 - $623,000
$2,725/mo
Zestimate® history
Owner options
List your home for rent
$2,725/mo
Rent Zestimate®
Find your next renter with Zillow Rental Manager. Plus, with online applications, you can quickly screen prospective tenants – for free.
$2,725/mo
Rent Zestimate®
Refinance and save
$4,011/mo
Est. payment
Refinancing to a lower rate could help reduce your monthly payments and save thousands over the life of the loan.
$4,011/mo
Est. payment
Explore your selling options
Work with a Zillow partner agent
Leverage their expertise and Zillow's premium Showcase listings to get your home seen by more buyers.
Get startedList with your own agent
Get your home in front of millions of buyers by listing it on Zillow.
Learn how to do itSell it yourself
Take full control of how buyers see your home on Zillow by listing For Sale by Owner (FSBO).
List your homeWhat's special
Sparkling pool and spaCozy fireplaceLarge balconyPowder room for guestsPatio areasCommon area landscapingAdjacent dining area
Zillow last checked:
Listing updated:
Listed by:
Dean Griffith DRE #01452542 626-664-9163,
Coldwell Banker Realty,
Thomas Davis DRE #00819361 626-445-5500,
Coldwell Banker Realty
Bought with:
Sally Takeda, DRE #01448474
COMPASS
Source: CRMLS,MLS#: AR26040485 Originating MLS: California Regional MLS
Originating MLS: California Regional MLSFacts & features
Interior
Bedrooms & bathrooms
- Bedrooms: 1
- Bathrooms: 2
- Full bathrooms: 1
- 1/2 bathrooms: 1
- Main level bathrooms: 2
- Main level bedrooms: 1
Rooms
- Room types: Kitchen, Living Room, Primary Bedroom, Other, Pantry
Primary bedroom
- Features: Primary Suite
Bathroom
- Features: Tub Shower
Kitchen
- Features: Tile Counters, Walk-In Pantry
Other
- Features: Walk-In Closet(s)
Pantry
- Features: Walk-In Pantry
Heating
- Central
Cooling
- Central Air
Appliances
- Included: Built-In Range, Double Oven, Dishwasher, Disposal, Range Hood
- Laundry: Common Area, Inside
Features
- Balcony, Pantry, Primary Suite, Walk-In Pantry, Walk-In Closet(s)
- Flooring: Carpet, Laminate
- Has fireplace: Yes
- Fireplace features: Gas, Living Room
- Common walls with other units/homes: 2+ Common Walls
Interior area
- Total interior livable area: 983 sqft
Property
Parking
- Total spaces: 2
- Parking features: Assigned, Underground
- Garage spaces: 1
- Carport spaces: 1
- Covered spaces: 2
Features
- Levels: One
- Stories: 1
- Entry location: 1
- Pool features: In Ground, Association
- Has spa: Yes
- Spa features: Association, In Ground
- Has view: Yes
- View description: None, Trees/Woods
Lot
- Size: 1.15 Acres
- Features: Landscaped
Details
- Parcel number: 5734018053
- Special conditions: Trust
Construction
Type & style
- Home type: Condo
- Architectural style: Traditional
- Property subtype: Condominium
- Attached to another structure: Yes
Materials
- Stucco
- Roof: Composition
Condition
- Turnkey
- New construction: No
- Year built: 1970
Utilities & green energy
- Sewer: Public Sewer
- Water: Public
Community & HOA
Community
- Features: Curbs, Suburban, Sidewalks
- Security: Carbon Monoxide Detector(s), Smoke Detector(s)
HOA
- Has HOA: Yes
- Amenities included: Controlled Access, Maintenance Grounds, Insurance, Management, Pool, Spa/Hot Tub, Trash, Water
- Services included: Earthquake Insurance, Sewer
- HOA fee: $435 monthly
- HOA name: Casa Serena
- HOA phone: 626-795-3282
Location
- Region: Pasadena
Financial & listing details
- Price per square foot: $575/sqft
- Tax assessed value: $149,836
- Annual tax amount: $2,004
- Date on market: 2/24/2026
- Cumulative days on market: 54 days
- Listing terms: Cash to New Loan
- Road surface type: Paved
Price history
| Date | Event | Price |
|---|---|---|
| 5/11/2026 | Sold | $565,000-1.7%$575/sqft |
Source:  CRMLS #AR26040485 Report a problem CRMLS #AR26040485 Report a problem | ||
| 5/2/2026 | Pending sale | $575,000$585/sqft |
Source: CRMLS #AR26040485 Report a problem | ||
| 4/20/2026 | Contingent | $575,000$585/sqft |
Source: CRMLS #AR26040485 Report a problem | ||
| 2/24/2026 | Listed for sale | $575,000$585/sqft |
Source: CRMLS #AR26040485 Report a problem | ||
Public tax history
| Year | Property taxes | Tax assessment |
|---|---|---|
| 2025 | $2,004 +9.6% | $149,836 +2% |
| 2024 | $1,829 +1.1% | $146,899 +2% |
| 2023 | $1,810 +3.5% | $144,020 +2% |
| 2022 | $1,749 +4.3% | $141,197 +2% |
| 2021 | $1,676 +3.8% | $138,429 +1% |
| 2020 | $1,615 | $137,011 +2% |
| 2019 | $1,615 -1.1% | $134,326 +2% |
| 2018 | $1,634 | $131,693 +2% |
| 2017 | $1,634 +1.9% | $129,112 +2% |
| 2016 | $1,603 +2.8% | $126,581 +1.5% |
| 2015 | $1,559 +2.9% | $124,681 +2% |
| 2014 | $1,515 | $122,240 +2.5% |
| 2012 | -- | $119,303 +2% |
| 2011 | -- | $116,965 +0.8% |
| 2010 | -- | $116,092 -0.2% |
| 2009 | -- | $116,369 +2% |
| 2008 | -- | $114,088 +2% |
| 2007 | -- | $111,852 +2% |
| 2006 | -- | $109,660 |
| 2005 | -- | $109,660 +4% |
| 2004 | -- | $105,404 +1.9% |
| 2003 | -- | $103,473 +2% |
| 2002 | -- | $101,445 +4% |
| 2000 | -- | $97,508 |
Find assessor info on the county website
Neighborhood: South
Nearby homes
- $541,4001 bd2 ba983 sqft420 S Madison Ave APT 114, Pasadena, CA 91101Off Market
- $714,5002 bd2 ba1.3k sqft420 S Madison Ave APT 206, Pasadena, CA 91101Off Market

- $550,3001 bd2 ba1k sqft420 S Madison Ave APT 209, Pasadena, CA 91101Off Market

- $556,6001 bd2 ba1k sqft420 S Madison Ave APT 210, Pasadena, CA 91101Off Market
- $649,9502 bd2 ba1.3k sqft420 S Madison Ave APT 211, Pasadena, CA 91101Sold
- $598,0001 bd2 ba983 sqft420 S Madison Ave APT 213, Pasadena, CA 91101For Sale
- $589,0001 bd2 ba965 sqft420 S Madison Ave APT 301, Pasadena, CA 91101For Sale
- $551,0001 bd2 ba983 sqft420 S Madison Ave APT 303, Pasadena, CA 91101Off Market
Nearby schools
GreatSchools rating
- 2/10McKinley SchoolGrades: K-8Distance: 0.2 mi
- 4/10Blair High SchoolGrades: 6-12Distance: 1 mi
Get a cash offer in 3 minutes
Find out how much your home could sell for in as little as 3 minutes with a no-obligation cash offer.
Estimated market value
$566,000
Get a cash offer in 3 minutes
Find out how much your home could sell for in as little as 3 minutes with a no-obligation cash offer.
Estimated market value
$566,000
- California
- Los Angeles County
- Pasadena
- 91101
- South
- 420 S Madison Ave Apartment 304
Nearby cities
Nearby neighborhoods
Nearby zip codes
Other Pasadena Topics
