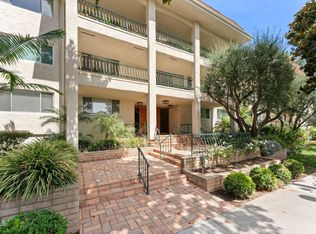
Welcome to your new home in the heart of Pasadena, just north of the coveted Madison Heights neighborhood! Nestled within a charming three-story community of condos, this secure building offers a warm and inviting atmosphere from the moment you arrive at its welcoming lobby area. Upon entering unit 316, you'll be greeted by a tiled entryway leading you into a convenient open floor plan. The carpeted living room boasts a decorative fireplace mantle, creating a cozy ambiance for gatherings or quiet evenings at home. Through the large slider, you'll find yourself on the balcony, offering stunning views of the sun setting in the west--a picturesque backdrop to your daily moments. Flowing seamlessly from the living area is the dining room and kitchen, where culinary delights await. The kitchen features double ovens, a 4-burner electric cooktop with a range hood, dishwasher, refrigerator, dual sink, and a convenient walk-in pantry--perfect for the home chef or hosting guests with ease. Louvered shutters adorn the dual-paned windows throughout, adding both style and functionality to the space. A good-sized hallway closet provides ample storage, while a convenient remodeled half bath with a quartzite single sink vanity and a skylight adds a touch of brightness. Retreat to the spacious bedroom, complete with a wall of mirrored closets for all your storage needs. Enjoy access to the attached remodeled ensuite bathroom, featuring a full tub and shower combo with Corian and quartzite walls and glass doors, tile floors, and a quartzite countertop vanity. Outside, discover a haven for relaxation in the center of the grounds where a sparkling pool and spacious courtyard area beckon you to soak up the sunny SoCal weather. On the bottom floor there is secure underground parking and access to the communal laundry room which has several machines to choose from as well as your own assigned storage locker for all your laundry supplies. Don't miss this opportunity to experience the best of Pasadena living in this ideally located turnkey top floor gem!
Sold for $694,888
Listed by: Keller Williams Realty • Jason Berns • Contact: 626-826-4544
Bought with: Keller Williams Realty
$694,888
420 S Madison Ave APT 316, Pasadena, CA 91101
1beds
1,033sqft
Condominium
Built in 1970
-- sqft lot
$684,500 Zestimate®
$673/sqft
$3,741 Estimated rent
Home value
$684,500
$643,000 - $732,000
$3,741/mo
Zestimate® history
Owner options
List your home for rent
$3,741/mo
Rent Zestimate®
Find your next renter with Zillow Rental Manager. Plus, with online applications, you can quickly screen prospective tenants – for free.
$3,741/mo
Rent Zestimate®
Refinance and save
$4,883/mo
Est. payment
Refinancing to a lower rate could help reduce your monthly payments and save thousands over the life of the loan.
$4,883/mo
Est. payment
Explore your selling options
Work with a Zillow partner agent
Leverage their expertise and Zillow's premium Showcase listings to get your home seen by more buyers.
Get startedList with your own agent
Get your home in front of millions of buyers by listing it on Zillow.
Learn how to do itSell it yourself
Take full control of how buyers see your home on Zillow by listing For Sale by Owner (FSBO).
List your homeWhat's special
Zillow last checked:
Listing updated:
Listed by:
Jason Berns DRE #01787757 626-826-4544,
Keller Williams Realty,
Laura Berns DRE #01407023,
Keller Williams Realty
Bought with:
MaryAnn Locher, DRE #01984096
Keller Williams Realty
Source: CRMLS,MLS#: P1-17723 Originating MLS: California Regional MLS (Ventura & Pasadena-Foothills AORs)
Originating MLS: California Regional MLS (Ventura & Pasadena-Foothills AORs)Facts & features
Interior
Bedrooms & bathrooms
- Bedrooms: 1
- Bathrooms: 2
- Full bathrooms: 1
- 1/2 bathrooms: 1
- Main level bathrooms: 2
- Main level bedrooms: 1
Rooms
- Room types: Kitchen, Living Room, Primary Bathroom, Primary Bedroom, Pantry, Dining Room
Bathroom
- Features: Bathtub, Closet, Stone Counters, Remodeled, Tub Shower
Kitchen
- Features: Tile Counters
Pantry
- Features: Walk-In Pantry
Heating
- Central
Cooling
- Central Air
Appliances
- Included: Double Oven, Electric Cooktop, Refrigerator
- Laundry: Common Area, Laundry Room
Features
- Balcony, Separate/Formal Dining Room, Elevator, Pantry, Stone Counters, Storage, Trash Chute, Walk-In Pantry
- Flooring: Carpet, Tile, Vinyl
- Windows: Double Pane Windows, Shutters
- Has fireplace: No
- Fireplace features: None
- Common walls with other units/homes: 2+ Common Walls,No One Above
Interior area
- Total interior livable area: 1,033 sqft
Property
Parking
- Total spaces: 1
- Parking features: Assigned, Underground, Gated, One Space
Features
- Levels: Three Or More
- Stories: 3
- Patio & porch: None
- Has private pool: Yes
- Pool features: Community, Fenced, In Ground, Association
- Has spa: Yes
- Spa features: Association, Community, Heated
- Fencing: Security,Wrought Iron
- Has view: Yes
- View description: Neighborhood
Lot
- Size: 1.15 Acres
Details
- Parcel number: 5734018065
- Special conditions: Standard
Construction
Type & style
- Home type: Condo
- Property subtype: Condominium
- Attached to another structure: Yes
Condition
- Turnkey
- Year built: 1970
Utilities & green energy
- Sewer: Unknown
- Water: Public
Community & HOA
Community
- Features: Suburban, Pool
- Security: Fire Detection System, Smoke Detector(s)
HOA
- Has HOA: Yes
- Amenities included: Maintenance Grounds, Insurance, Management, Pool, Spa/Hot Tub, Trash, Water
- Services included: Earthquake Insurance
- HOA fee: $405 monthly
- HOA name: Casa Serena
- HOA phone: 626-795-3282
Location
- Region: Pasadena
Financial & listing details
- Price per square foot: $673/sqft
- Tax assessed value: $708,785
- Annual tax amount: $8,345
- Date on market: 5/17/2024
- Cumulative days on market: 8 days
- Listing terms: Cash,Cash to New Loan,Conventional
Price history
| Date | Event | Price |
|---|---|---|
| 6/18/2024 | Sold | $694,888+16%$673/sqft |
Source:  CRMLS #P1-17723 Report a problem CRMLS #P1-17723 Report a problem | ||
| 6/3/2024 | Pending sale | $599,000$580/sqft |
Source: CRMLS #P1-17723 Report a problem | ||
| 5/27/2024 | Contingent | $599,000$580/sqft |
Source: CRMLS #P1-17723 Report a problem | ||
| 5/17/2024 | Listed for sale | $599,000+313.1%$580/sqft |
Source: CRMLS #P1-17723 Report a problem | ||
| 5/12/2000 | Sold | $145,000$140/sqft |
Source: Public Record Report a problem | ||
Public tax history
| Year | Property taxes | Tax assessment |
|---|---|---|
| 2025 | $8,345 +219.5% | $708,785 +224.4% |
| 2024 | $2,612 +1% | $218,467 +2% |
| 2023 | $2,586 +3.5% | $214,184 +2% |
| 2022 | $2,498 +4.3% | $209,985 +2% |
| 2021 | $2,394 +4% | $205,869 +1% |
| 2020 | $2,303 | $203,759 +2% |
| 2019 | $2,303 -1.7% | $199,765 +2% |
| 2018 | $2,342 | $195,849 +2% |
| 2017 | $2,342 +1.6% | $192,009 +2% |
| 2016 | $2,305 +2.5% | $188,245 +1.5% |
| 2015 | $2,248 +3.1% | $185,418 +2% |
| 2014 | $2,181 | $181,787 +2.5% |
| 2012 | -- | $177,418 +2% |
| 2011 | -- | $173,941 +0.8% |
| 2010 | -- | $172,642 -0.2% |
| 2009 | -- | $173,053 +2% |
| 2008 | -- | $169,661 +2% |
| 2007 | -- | $166,336 +2% |
| 2006 | -- | $163,075 |
| 2005 | -- | $163,075 +4% |
| 2004 | -- | $156,745 +1.9% |
| 2003 | -- | $153,873 +2% |
| 2002 | -- | $150,857 +50.3% |
| 2000 | -- | $100,395 |
Find assessor info on the county website
Neighborhood: South
Nearby homes
- $749,0002 bd2 ba1.2k sqft420 S Madison Ave APT 116, Pasadena, CA 91101Sold

- $740,9052 bd2 ba1.2k sqft420 S Madison Ave APT 302, Pasadena, CA 91101Sold

- $769,0002 bd2 ba1.3k sqft420 S Madison Ave APT 105, Pasadena, CA 91101Sold
- $544,7001 bd2 ba983 sqft420 S Madison Ave APT 114, Pasadena, CA 91101Off Market
- $720,6002 bd2 ba1.3k sqft420 S Madison Ave APT 206, Pasadena, CA 91101Off Market
- $556,5001 bd2 ba1k sqft420 S Madison Ave APT 209, Pasadena, CA 91101Off Market
- $561,3001 bd2 ba1k sqft420 S Madison Ave APT 210, Pasadena, CA 91101Off Market
- $649,9502 bd2 ba1.3k sqft420 S Madison Ave APT 211, Pasadena, CA 91101Sold
Nearby schools
GreatSchools rating
- 2/10McKinley SchoolGrades: K-8Distance: 0.2 mi
- 4/10Blair High SchoolGrades: 6-12Distance: 1 mi
Get a cash offer in 3 minutes
Find out how much your home could sell for in as little as 3 minutes with a no-obligation cash offer.
Estimated market value
$684,500
Get a cash offer in 3 minutes
Find out how much your home could sell for in as little as 3 minutes with a no-obligation cash offer.
Estimated market value
$684,500
- California
- Los Angeles County
- Pasadena
- 91101
- South
- 420 S Madison Ave Apartment 316
Nearby cities
Nearby neighborhoods
Nearby zip codes
Other Pasadena Topics
