Skip main navigation
Accepting backups
$299,000
3beds
1,907sqft

420 S Manitou Ave, Clawson, MI 48017

3beds
1,907sqft
Single family residence
Built in 1953
6,969 sqft
2 Garage spaces
$157 price/sqft

What's special

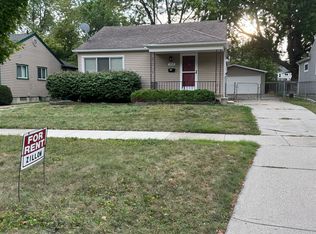
ALL OFFERS DUE Monday (8/24) @ 5PM. Welcome to this charming Clawson ranch offering comfortable single-level living, a beautifully finished lower level, and the kind of backyard you'll want to enjoy all season long. Step inside to find three bedrooms, including one with direct access to the spacious back deck—perfect for morning coffee, relaxing outdoors, or creating a home office with its own outdoor escape. The main-floor bathroom has been recently renovated, and all appliances are included, making this home ready for its next owner to settle right in. Downstairs, the fully finished basement adds an impressive amount of additional living and entertaining space. A newly built full bathroom features a natural stone walk-in shower, while a sealed natural gas fireplace adds character and warmth to the lower level. The basement is clean and dry, with a portion professionally waterproofed by FSM for added peace of mind, along with a newer furnace and A/C (2021). Outside, the home delivers just as much. Great curb appeal welcomes you from the street, while the large backyard offers plenty of room to entertain, garden, play, or simply spread out. A generously sized deck extends the living space outdoors, and the 2-car garage provides additional parking and storage. And of course, you’re in Clawson...Big enough to have great restaurants, neighborhood bars, coffee shops, parks and community events, but small enough that it still feels like an actual hometown. Downtown Clawson is close by, Clawson City Park is a local favorite, and you’re just minutes from Royal Oak, Birmingham, Troy and pretty much anywhere else you need to be. 420 S. Manitou offers the simplicity of ranch living, considerably more space than you might expect, a great backyard and a location that makes it easy to enjoy everything Clawson has to offer. Come take a look—you may end up staying awhile.

16 days
|
2,041
|
238
|
Source: Realcomp II,MLS#: 20261066042MLS Logo
Travel times

Living Room

Kitchen

Dining Room

Zillow last checked:

Listing updated:

Listed by:

Vence J McBride 248-554-5730,

BlackFin Realty Group LLC 248-606-7137

Source: Realcomp II,MLS#: 20261066042MLS Logo

Facts & features

Interior

Bedrooms & bathrooms
  • Bedrooms: 3
  • Bathrooms: 2
  • Full bathrooms: 2
Primary bedroom
  • Level: Entry
  • Area: 144
  • Dimensions: 12 X 12
Bedroom
  • Level: Entry
  • Area: 120
  • Dimensions: 10 X 12
Bedroom
  • Level: Entry
  • Area: 100
  • Dimensions: 10 X 10
Other
  • Level: Entry
  • Area: 63
  • Dimensions: 7 X 9
Other
  • Level: Basement
  • Area: 54
  • Dimensions: 9 X 6
Dining room
  • Level: Entry
  • Area: 96
  • Dimensions: 12 X 8
Kitchen
  • Level: Entry
  • Area: 108
  • Dimensions: 12 X 9
Living room
  • Level: Entry
  • Area: 168
  • Dimensions: 14 X 12
Heating
  • Forced Air, Natural Gas
Cooling
  • Ceiling Fans, Central Air
Appliances
  • Included: Dishwasher, Disposal, Dryer, Free Standing Electric Range, Free Standing Refrigerator, Washer
Features
  • Basement: Finished,Full
  • Has fireplace: Yes
  • Fireplace features: Basement, Gas
Interior area
  • Total interior livable area: 1,907 sqft
  • Finished area above ground: 1,072
  • Finished area below ground: 835
Video & virtual tour

Property

Parking
  • Total spaces: 2
  • Parking features: Two Car Garage, Detached, Electricityin Garage, Garage Door Opener
  • Garage spaces: 2
Features
  • Levels: One
  • Stories: 1
  • Entry location: GroundLevelwSteps
  • Patio & porch: Deck
  • Pool features: None
  • Fencing: Back Yard,Fenced
Lot
  • Size: 6,969 Square Feet
  • Dimensions: 47.73 x 145
Details
  • Parcel number: 2504106024
  • Special conditions: Short Sale No,Standard

Construction

Type & style
  • Home type: SingleFamily
  • Architectural style: Ranch
  • Property subtype: Single Family Residence
Materials
  • Vinyl Siding
  • Foundation: Basement, Poured
  • Roof: Asphalt
Condition
  • New construction: No
  • Year built: 1953

Utilities & green energy

  • Electric: Circuit Breakers
  • Sewer: Public Sewer
  • Water: Public

Community & HOA

Community
  • Security: Smoke Detectors
  • Subdivision: KENWOOD GARDENS
HOA
  • Has HOA: No
Location
  • Region: Clawson

Financial & listing details

  • Price per square foot: $157/sqft
  • Tax assessed value: $70,660
  • Annual tax amount: $3,469
  • Date on market: 8/20/2026
  • Cumulative days on market: 16 days
  • Listing agreement: Exclusive Right To Sell
  • Listing terms: Cash,Conventional,FHA,Va Loan
  • Exclusions: Exclusion(s) Do Not Exist

Price history

DateEventPrice
8/20/2026Listed for sale$299,000+134.5%$157/sqft
Source: Realcomp II #20261066042 Report a problem
6/28/2012Sold$127,500+0.4%$67/sqft
Source: Public Record Report a problem
3/21/2012Listing removed$127,000$67/sqft
Source: MAX BROOCK, REALTORS-BIRMINGHAM #212022358 Report a problem
3/10/2012Pending sale$127,000$67/sqft
Source: MAX BROOCK, REALTORS-BIRMINGHAM #212022358 Report a problem
3/4/2012Listed for sale$127,000-25.3%$67/sqft
Source: Real Estate One #212022358 Report a problem
6/30/2004Sold$170,000+18.9%$89/sqft
Source: MiRealSource #620240 Report a problem
11/23/1999Sold$143,000+69.2%$75/sqft
Source: Public Record Report a problem
5/9/1995Sold$84,500$44/sqft
Source: Public Record Report a problem

Public tax history

YearProperty taxesTax assessment
2025$3,251 +5%$133,460 +5.3%
2024$3,097 +3.1%$126,690 +8.8%
2023$3,002 +2.1%$116,400 +7.8%
2022$2,941 -0.6%$107,930 +6.2%
2021$2,959 $101,660 +6.8%
2020-- $95,200 +4%
2019$2,945 +1.4%$91,530 +7.4%
2018$2,906 -1.3%$85,250 +3.7%
2017$2,944 $82,210 +7.3%
2016$2,944 $76,590 +8.1%
2015-- $70,850 +14.3%
2014-- $61,980 +24.6%
2011-- $49,740 -10.4%
2010$2,513 -8.4%$55,530 -18.6%
2009$2,744 +2.6%$68,250 -55.3%
2005$2,675 $152,740 +105.1%
2003-- $74,460 +8%
2002-- $68,920 +11.5%
2001$2,475 +6%$61,830 +3.2%
2000$2,335 $59,920

Find assessor info on the county website

Monthly payment

Est. payment
$1,887/mo
Principal & interest
$1553
Property taxes
$334
More affordability toolsChevron Right

Estimated market value

$305,400

$290,000 - $321,000

$2,699/mo

Climate risks

Explore flood, wildfire, and other predictive climate risk information for this property on First Street®️.

Neighborhood: 48017

Nearby schools

Kenwood Elementary School
Grades PK-50.3 miles
N/A
GreatSchools® Rating
Clawson High School
Grades 6-120.8 miles
6/10
GreatSchools® Rating
College Readiness Rating
6/10
Student Progress Rating
6/10
Clawson Middle School
Grades 6-80.8 miles
8/10
GreatSchools® Rating
Test Score Rating
8/10
Student Progress Rating
7/10