Welcome to Sanford's ICONIC Higgins House, a masterfully restored 1894 Queen Anne Victorian just blocks from downtown Sanford’s vibrant shopping, dining, and nightlife. Originally built for railroad superintendent James Corcoran Higgins, this grand two-story residence exudes 19th-century charm with timeless elegance. Listed on the National Register of Historic Places and still owned by a direct Higgins descendant, it can continue as a cherished bed & breakfast or function beautifully as a private family estate. Curb appeal is unmatched with fresh exterior paint, a brick walkway, colorful flower beds, and fragrant gardenias that perfume the front porch. A water feature with pink impatiens adds a storybook quality to the front yard, while fringe trees on either side attract hummingbirds. Sip sweet tea on the inviting front porch, overlooking the lush green space of Centennial Park, as the etched glass front door and antique doorknob welcome you into a home rich with history. Inside, a sweeping staircase lined with turned spindles—each hand-carved—sets the tone in the grand foyer. Throughout the home, you’ll find original unpainted woodwork, soaring ceilings, and heart of pine floors with inlaid borders. The spacious parlor boasts a gas fireplace with an oversized mantle, 10” baseboards, a picture rail, an antique chandelier, and French doors that provide privacy when desired. The central dining room also features a fireplace and opens gracefully to the updated kitchen, blending old-world character with modern functionality. The kitchen is outfitted with custom cabinetry, a gas range, dual sinks with charming front yard views, catering drawer refrigerators, subway tile backsplash, and sleek quartz countertops. A generous walk-in pantry includes a secondary refrigerator, additional cabinetry, and open shelving. Just beyond, you'll find a quiet study and a laundry room tucked at the rear of the home. The main level also offers a guest powder bath and a bedroom with a private ensuite—perfect for overnight visitors or multigenerational living. Upstairs, four bedrooms and three full baths await. The front sunroom offers a picturesque view of Centennial Park and opens to a breezy second-floor verandah—an ideal spot for morning coffee or sunset wine. The oversized primary suite, currently serving as a lounge, easily accommodates a king bed and sitting area, with dual closets and exposed brick from the original chimney. Its private bath features timeless navy tile and a standing shower. A second staircase from the suite leads directly to the laundry room below for added convenience. Step into the backyard and discover a peaceful retreat designed for both relaxation and entertaining. A cozy back porch, brick patio, mature landscaping, irrigation system, and storage area offer charm and function. There's ample space to build a garage while still conforming to city setback requirements. Additional upgrades include a charming scalloped shingle roof replaced in 2024 and HVAC system updated in 2016. Just a few blocks away, you’ll find all the energy and charm of Downtown Sanford—local boutiques, award-winning restaurants, craft breweries, and year-round festivals. Stroll along the Riverwalk or watch the sun set over Lake Monroe. Launch a boat from the marina or take in a concert at Fort Mellon Park. At the Higgins House, you’re not just buying a home—you’re investing in a lifestyle rooted in history and surrounded by community.
Sold for $790,000
$790,000
420 S Oak Ave, Sanford, FL 32771
5beds
3,288sqft
Single Family Residence
Built in 1894
6,786 Square Feet Lot
$773,000 Zestimate®
$240/sqft
$3,241 Estimated rent
Home value
$773,000
$703,000 - $850,000
$3,241/mo
Zestimate® history
Owner options
List your home for rent
$3,241/mo
Rent Zestimate®
Find your next renter with Zillow Rental Manager. Plus, with online applications, you can quickly screen prospective tenants – for free.
$3,241/mo
Rent Zestimate®
Refinance and save
$5,170/mo
Est. payment
Refinancing to a lower rate could help reduce your monthly payments and save thousands over the life of the loan.
$5,170/mo
Est. payment
Explore your selling options
Work with a Zillow partner agent
Leverage their expertise and Zillow's premium Showcase listings to get your home seen by more buyers.
Get startedList with your own agent
Get your home in front of millions of buyers by listing it on Zillow.
Learn how to do itSell it yourself
Take full control of how buyers see your home on Zillow by listing For Sale by Owner (FSBO).
List your homeWhat's special
Zillow last checked:
Listing updated:
Listed by:
Caroline Van Den Berg 407-739-9970,
FLORIDA ONE REAL ESTATE LLC 407-599-7070
Bought with:
Carl Vano, 3191144
EXP REALTY LLC
Source: Stellar MLS,MLS#: O6307905 Originating MLS: Orlando Regional
Originating MLS: Orlando Regional
Facts & features
Interior
Bedrooms & bathrooms
- Bedrooms: 5
- Bathrooms: 5
- Full bathrooms: 4
- 1/2 bathrooms: 1
Primary bedroom
- Features: Built-in Closet
- Level: Second
- Area: 272 Square Feet
- Dimensions: 17x16
Bedroom 1
- Features: Built-in Closet
- Level: First
- Area: 160 Square Feet
- Dimensions: 16x10
Bedroom 2
- Features: Built-in Closet
- Level: Second
- Area: 195 Square Feet
- Dimensions: 15x13
Bedroom 3
- Features: Built-in Closet
- Level: Second
- Area: 84 Square Feet
- Dimensions: 12x7
Bedroom 4
- Features: Built-in Closet
- Level: Second
- Area: 160 Square Feet
- Dimensions: 16x10
Bonus room
- Features: No Closet
- Level: Second
- Area: 104 Square Feet
- Dimensions: 13x8
Den
- Level: First
- Area: 140 Square Feet
- Dimensions: 10x14
Dining room
- Level: First
- Area: 195 Square Feet
- Dimensions: 13x15
Foyer
- Features: Built-in Closet
- Level: First
- Area: 120 Square Feet
- Dimensions: 10x12
Kitchen
- Level: First
- Area: 130 Square Feet
- Dimensions: 13x10
Laundry
- Level: First
- Area: 90 Square Feet
- Dimensions: 9x10
Living room
- Level: First
- Area: 504 Square Feet
- Dimensions: 18x28
Heating
- Central
Cooling
- Central Air
Appliances
- Included: Dishwasher, Disposal, Dryer, Gas Water Heater, Microwave, Range, Refrigerator, Washer
- Laundry: Laundry Room
Features
- Ceiling Fan(s), Chair Rail, Crown Molding, High Ceilings, PrimaryBedroom Upstairs, Stone Counters
- Flooring: Ceramic Tile, Laminate, Hardwood
- Doors: French Doors
- Windows: Wood Frames, Window Treatments
- Has fireplace: Yes
- Fireplace features: Gas
Interior area
- Total structure area: 3,762
- Total interior livable area: 3,288 sqft
Property
Features
- Levels: Two
- Stories: 2
- Patio & porch: Deck, Front Porch, Rear Porch
- Exterior features: Garden, Irrigation System, Lighting, Private Mailbox, Rain Gutters, Sidewalk
- Fencing: Wood
- Has view: Yes
- View description: Park/Greenbelt
Lot
- Size: 6,786 Square Feet
- Dimensions: 58 x 117
- Features: Historic District, City Lot, Near Marina, Sidewalk
- Residential vegetation: Mature Landscaping, Oak Trees
Details
- Parcel number: 2519305AG06050050
- Zoning: SR1
- Special conditions: None
Construction
Type & style
- Home type: SingleFamily
- Architectural style: Victorian
- Property subtype: Single Family Residence
Materials
- Wood Frame
- Foundation: Crawlspace
- Roof: Shingle
Condition
- New construction: No
- Year built: 1894
Utilities & green energy
- Sewer: Public Sewer
- Water: None, Public
- Utilities for property: Electricity Connected, Natural Gas Connected, Sewer Connected, Water Connected
Community & HOA
Community
- Pet fee: $0 monthly
- Subdivision: SANFORD TOWN OF
HOA
- Has HOA: No
Location
- Region: Sanford
Financial & listing details
- Price per square foot: $240/sqft
- Annual tax amount: $5,482
- Date on market: 5/10/2025
- Cumulative days on market: 4 days
- Listing terms: Cash,Conventional
- Ownership: Fee Simple
- Total actual rent: 0
- Electric utility on property: Yes
- Road surface type: Brick
Price history
| Date | Event | Price |
|---|---|---|
| 7/31/2025 | Sold | $790,000$240/sqft |
Source:  Stellar MLS #O6307905 Report a problem Stellar MLS #O6307905 Report a problem | ||
| 5/15/2025 | Pending sale | $790,000$240/sqft |
Source: Stellar MLS #O6307905 Report a problem | ||
| 5/11/2025 | Listed for sale | $790,000+125.7%$240/sqft |
Source: Stellar MLS #O6307905 Report a problem | ||
| 1/30/2015 | Sold | $350,000-11.4%$106/sqft |
Source: Stellar MLS #O5215729 Report a problem | ||
| 11/3/2014 | Price change | $395,000-7.1%$120/sqft |
Source: RE/MAX TOWN CENTRE #O5215729 Report a problem | ||
| 8/24/2014 | Price change | $425,000-5.6%$129/sqft |
Source: RE/MAX TOWN CENTRE #O5215729 Report a problem | ||
| 4/19/2014 | Listed for sale | $450,000+12.8%$137/sqft |
Source: RE/MAX TOWN CENTRE #O5215729 Report a problem | ||
| 11/15/2010 | Listing removed | $399,000$121/sqft |
Source: Realty Executives, Seminole #O4857898 Report a problem | ||
| 8/26/2010 | Listed for sale | $399,000+19.1%$121/sqft |
Source: Realty Executives, Seminole #O4857898 Report a problem | ||
| 10/5/2009 | Sold | $335,000-21.2%$102/sqft |
Source: Stellar MLS #O4857898 Report a problem | ||
| 2/5/2009 | Listing removed | $425,000$129/sqft |
Source: iHOUSEWeb Solutions, Inc #O4857898 Report a problem | ||
| 12/5/2008 | Listed for sale | $425,000-2.3%$129/sqft |
Source: iHOUSEWeb Solutions, Inc #O4857898 Report a problem | ||
| 7/8/2004 | Sold | $435,000$132/sqft |
Source: Agent Provided Report a problem | ||
Public tax history
Tax history is unavailable.
Neighborhood: 32771
Nearby homes
- $201,2002 bd2 ba896 sqft414 Oak Ave, Sanford, FL 32771Off Market

- $---- bd-- ba-- sqft414 S Oak Ave, Sanford, FL 32771Off Market
- $216,1002 bd2 ba1.1k sqft412 Oak Ave, Sanford, FL 32771Off Market
- $191,2002 bd2 ba1.1k sqft410 Oak Ave, Sanford, FL 32771Off Market
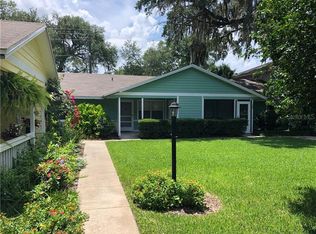
- $---- bd-- ba-- sqft410 S Oak Ave, Sanford, FL 32771Off Market
- $239,2002 bd1 ba1k sqft218 W 5th St, Sanford, FL 32771Off Market
- $194,6002 bd2 ba896 sqft408 Oak Ave, Sanford, FL 32771Off Market
- $431,2004 bd2 ba2k sqft413 Myrtle Ave, Sanford, FL 32771Off Market
Nearby schools
GreatSchools rating
- 7/10Hamilton Elementary SchoolGrades: PK-5Distance: 1 mi
- 6/10Markham Woods Middle SchoolGrades: 6-8Distance: 7.1 mi
- 5/10Seminole High SchoolGrades: 9-12Distance: 2.2 mi
Schools provided by the listing agent
- Middle: Markham Woods Middle
- High: Seminole High
Source: Stellar MLS. This data may not be complete. We recommend contacting the local school district to confirm school assignments for this home.
Get a cash offer in 3 minutes
Find out how much your home could sell for in as little as 3 minutes with a no-obligation cash offer.
Estimated market value
$773,000
Get a cash offer in 3 minutes
Find out how much your home could sell for in as little as 3 minutes with a no-obligation cash offer.
Estimated market value
$773,000
- Florida
- Seminole County
- Sanford
- 32771
- 420 S Oak Ave
Nearby cities
Nearby zip codes
Other Sanford Topics
