Skip main navigation
Sold for $610,000
  • $610,000

    420 S Plank Road, Westtown, NY 10998

    3beds
    4,074sqft
    Single Family Residence, Residential
    Built in 1971
    1.8 Acres Lot
    $613,800 Zestimate®
    $150/sqft
    $5,351 Estimated rent

    Home value

    $613,800

    $559,000 - $675,000

    $5,351/mo

    Zestimate® history
    Loading
    Loading...

    Owner options

    List your home for rent

    $5,351/mo

    Rent Zestimate®

    Find your next renter with Zillow Rental Manager. Plus, with online applications, you can quickly screen prospective tenants – for free.

    Learn more

    $5,351/mo

    Rent Zestimate®

    Refinance and save

    $4,280/mo

    Est. payment

    Refinancing to a lower rate could help reduce your monthly payments and save thousands over the life of the loan.

    See today's rates

    $4,280/mo

    Est. payment

    Explore your selling options

    Work with a Zillow partner agent

    Leverage their expertise and Zillow's premium Showcase listings to get your home seen by more buyers.

    Get started

    List with your own agent

    Get your home in front of millions of buyers by listing it on Zillow.

    Learn how to do it

    Sell it yourself

    Take full control of how buyers see your home on Zillow by listing For Sale by Owner (FSBO).

    List your home

    What's special

    Ample parkingStainless steel appliancesRefinished hardwood floorsQuartz countertopsBrand-new kitchenCircular drivewayWhite shaker cabinetry
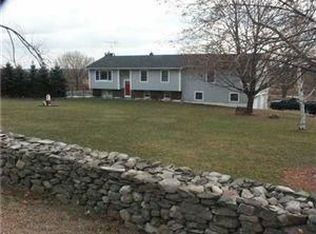
    Beautifully renovated ranch set on a peaceful 1.8 Acre property in the sought-after Minisink Valley School District. This spacious 3-bedroom, 4-bath home blends classic charm with modern updates throughout. Inside, refinished hardwood floors, 2 fireplaces, and large windows fill the home with warmth and natural light. The brand-new kitchen features white shaker cabinetry, quartz countertops, and stainless steel appliances—perfect for everyday living and entertaining. Solar panels can be leased for lower electric bill or removed from roof, buyer’s choice. The finished walkout lower level offers a private entrance, kitchen, and full bath, ideal for an in-law or guest suite. Outside, enjoy a circular driveway, ample parking, and a large deck with gazebo overlooking serene countryside views. Close to Middletown shopping and dining, and close to major roads for commuting.

    Zillow last checked:

    Listing updated:

    Listed by:

    Deborah H Warner 917-612-5682,

    Keller Williams Valley Realty 201-391-2500,

    Stephen Ramundo 845-596-2173,

    Keller Williams Valley Realty

    Bought with:

    Stephen Ramundo, 10401311188

    Keller Williams Valley Realty

    Source: OneKey® MLS as distributed by MLS GRID,MLS#: 958966MLS Logo

    Facts & features

    Interior

    Bedrooms & bathrooms
    • Bedrooms: 3
    • Bathrooms: 4
    • Full bathrooms: 4
    Heating
    • Baseboard, Oil
    Cooling
    • Central Air
    Appliances
    • Included: Dishwasher, Electric Range, Electric Water Heater, Microwave, Refrigerator, Stainless Steel Appliance(s)
    • Laundry: Washer/Dryer Hookup, Electric Dryer Hookup, Laundry Room, Washer Hookup
    Features
    • First Floor Bedroom, First Floor Full Bath, Ceiling Fan(s), Chandelier, Double Vanity, Eat-in Kitchen, Entrance Foyer, Formal Dining, His and Hers Closets, In-Law Floorplan, Primary Bathroom, Master Downstairs, Quartz/Quartzite Counters, Storage, Walk-In Closet(s)
    • Flooring: Carpet, Hardwood, Vinyl
    • Basement: Finished,Walk-Out Access
    • Attic: Crawl
    • Number of fireplaces: 2
    • Fireplace features: Family Room, Living Room, Wood Burning
    Interior area
    • Total structure area: 4,600
    • Total interior livable area: 4,074 sqft

    Property

    Parking
    • Total spaces: 2
    • Parking features: Attached, Covered, Driveway
    • Carport spaces: 2
    • Has uncovered spaces: Yes
    Features
    • Levels: Two
    • Patio & porch: Covered, Deck, Patio
    • Has view: Yes
    • View description: Mountain(s)
    Lot
    • Size: 1.8 Acres
    • Features: Back Yard, Cleared, Level, Private
    Details
    • Parcel number: 3338890030000001025.1100000
    • Special conditions: None

    Construction

    Type & style
    • Home type: SingleFamily
    • Architectural style: Exp Ranch,Ranch
    • Property subtype: Single Family Residence, Residential
    Materials
    • Brick, Vinyl Siding
    Condition
    • Updated/Remodeled
    • Year built: 1971
    • Major remodel year: 2025

    Utilities & green energy

    • Sewer: Septic Tank
    • Water: Well
    • Utilities for property: Electricity Connected, Water Connected

    Community & HOA

    HOA
    • Has HOA: No
    Location
    • Region: Westtown

    Financial & listing details

    • Price per square foot: $150/sqft
    • Tax assessed value: $169,500
    • Annual tax amount: $10,462
    • Date on market: 2/13/2026
    • Cumulative days on market: 78 days
    • Listing agreement: Exclusive Right To Sell
    • Listing terms: Cash,Conventional
    • Inclusions: All kitchen appliances and light fixtures.
    • Electric utility on property: Yes

    Price history

    DateEventPrice
    7/1/2026Sold$610,000+1.7%$150/sqft
    Source: OneKey® MLS as distributed by MLS GRID #958966 Report a problem
    5/2/2026Pending sale$600,000$147/sqft
    Source: OneKey® MLS as distributed by MLS GRID #958966 Report a problem
    2/13/2026Listed for sale$600,000+71.4%$147/sqft
    Source: OneKey® MLS as distributed by MLS GRID #958966 Report a problem
    9/29/2025Sold$350,000-26%$86/sqft
    Source: OneKey® MLS as distributed by MLS GRID #866413 Report a problem
    10/23/2023Sold$473,261-18.3%$116/sqft
    Source: Public Record Report a problem
    6/2/2022Listing removed--
    Source: OneKey® MLS as distributed by MLS GRID #H6171071 Report a problem
    5/26/2022Price change$579,000-1%$142/sqft
    Source: OneKey® MLS as distributed by MLS GRID #H6171071 Report a problem
    4/9/2022Listed for sale$585,000+88.7%$144/sqft
    Source: OneKey® MLS as distributed by MLS GRID #H6171071 Report a problem
    8/5/2011Sold$310,000-12.7%$76/sqft
    Source: Public Record Report a problem
    1/29/2011Price change$355,000-2.7%$87/sqft
    Source: Real Estate United #494231 Report a problem
    12/17/2010Price change$365,000-2.7%$90/sqft
    Source: Real Estate United #494231 Report a problem
    9/11/2010Price change$375,000-3.8%$92/sqft
    Source: Real Estate United #494231 Report a problem
    8/15/2010Price change$390,000-13.3%$96/sqft
    Source: Real Estate United #494231 Report a problem
    7/7/2010Listed for sale$450,000+69.8%$110/sqft
    Source: Green Team Home Selling System #491733 Report a problem
    10/15/2001Sold$265,000$65/sqft
    Source: Public Record Report a problem

    Public tax history

    YearProperty taxesTax assessment
    2025-- $169,500
    2024-- $169,500
    2023-- $169,500
    2022-- $169,500
    2021-- $169,500
    2020-- $169,500
    2019-- $169,500
    2018-- $169,500
    2017$8,792 $169,500
    2016-- $169,500 +4.2%
    2015-- $162,600
    2014-- $162,600
    2013-- $162,600
    2012-- $162,600 +3.2%
    2011-- $157,600
    2010-- $157,600
    2009-- $157,600
    2007-- $157,600
    2006-- $157,600
    2005-- $157,600
    2004-- $157,600
    2002-- $157,600 +15%
    2001-- $137,100
    2000-- $137,100
    Find assessor info on the county website

    Neighborhood: 10998

    Nearby schools

    GreatSchools rating
    Schools provided by the listing agent
    • Elementary: Minisink Valley Elementary
    • Middle: Minisink Valley Middle School
    • High: Minisink Valley High School

    Source: OneKey® MLS as distributed by MLS GRID. This data may not be complete. We recommend contacting the local school district to confirm school assignments for this home.