Stunningly renovated 3 bed/2 bath ranch in Johns Creek! LVT scratch resistant and waterproof flooring throughout. Kitchen features quartz counters, stainless steel appliances, subway tile, large island with plenty of room for seating and a breakfast nook. Tongue and groove ceilings and shiplap fireplace add to the HGTV feel. Master boasts 2 large closets. Master bath w/ soaker tub invites you to relax, separate spacious shower and double vanity! 2 additional bedrooms share an updated bathroom. Enjoy evenings on your back deck in a private wooded oasis. Don't miss out on the opportunity to get into this amazing community at an affordable price. No HOA!
Sold for $478,500
$478,500
420 S Preston Trl, Johns Creek, GA 30022
3beds
1,652sqft
SingleFamily
Built in 1993
10,018 Square Feet Lot
$490,400 Zestimate®
$290/sqft
$2,790 Estimated rent
Home value
$490,400
$466,000 - $515,000
$2,790/mo
Zestimate® history
Owner options
List your home for rent
$2,790/mo
Rent Zestimate®
Find your next renter with Zillow Rental Manager. Plus, with online applications, you can quickly screen prospective tenants – for free.
$2,790/mo
Rent Zestimate®
Refinance and save
$2,967/mo
Est. payment
Refinancing to a lower rate could help reduce your monthly payments and save thousands over the life of the loan.
$2,967/mo
Est. payment
Explore your selling options
Work with a Zillow partner agent
Leverage their expertise and Zillow's premium Showcase listings to get your home seen by more buyers.
Get startedList with your own agent
Get your home in front of millions of buyers by listing it on Zillow.
Learn how to do itSell it yourself
Take full control of how buyers see your home on Zillow by listing For Sale by Owner (FSBO).
List your homeWhat's special
Facts & features
Interior
Bedrooms & bathrooms
- Bedrooms: 3
- Bathrooms: 2
- Full bathrooms: 2
- Main level bathrooms: 2
- Main level bedrooms: 3
Heating
- Forced air, Gas
Cooling
- Central
Appliances
- Included: Dishwasher, Microwave, Refrigerator
- Laundry: Laundry Room, See Remarks, In Hall
Features
- Walk-In Closet(s), Gas Logs, Separate Shower, Garden Tub, Tile Bath, Recently Renovated, Exposed Beams
- Basement: Slab/None
- Has fireplace: Yes
- Fireplace features: Family Room
Interior area
- Structure area source: Public Record
- Total interior livable area: 1,652 sqft
Property
Parking
- Total spaces: 2
- Parking features: Off-street, Garage
- Details: 2 Car
Features
- Patio & porch: Deck/Patio
- Exterior features: Cement / Concrete
Lot
- Size: 10,018 Square Feet
- Features: Wooded
Details
- Additional structures: Garage(s)
- Parcel number: 11008300150596
Construction
Type & style
- Home type: SingleFamily
- Architectural style: Ranch
Materials
- Frame
- Foundation: Crawl/Raised
- Roof: Composition
Condition
- Year built: 1993
Utilities & green energy
- Sewer: Sewer Connected
- Water: Public Water
Green energy
- Energy efficient items: Water Heater-gas
Community & HOA
Location
- Region: Johns Creek
Financial & listing details
- Price per square foot: $290/sqft
- Tax assessed value: $473,700
- Annual tax amount: $3,817
Price history
| Date | Event | Price |
|---|---|---|
| 3/14/2024 | Sold | $478,500+46.3%$290/sqft |
Source: Public Record Report a problem | ||
| 7/23/2020 | Sold | $327,000+2.2%$198/sqft |
Source:  GAMLS #8809965 Report a problem GAMLS #8809965 Report a problem | ||
| 6/25/2020 | Pending sale | $319,900$194/sqft |
Source: Keller Williams Realty Atlanta Partners #8809965 Report a problem | ||
| 6/24/2020 | Listed for sale | $319,900+113.3%$194/sqft |
Source: Keller Williams Realty Atlanta Partners #6742577 Report a problem | ||
| 2/6/2020 | Sold | $150,000+20.1%$91/sqft |
Source: Public Record Report a problem | ||
| 3/31/1998 | Sold | $124,900$76/sqft |
Source: Public Record Report a problem | ||
Public tax history
| Year | Property taxes | Tax assessment |
|---|---|---|
| 2025 | $3,817 +10.5% | $189,480 +36.4% |
| 2024 | $3,455 +22.5% | $138,920 |
| 2023 | $2,820 -15% | $138,920 |
| 2022 | $3,317 +1% | $138,920 +13.7% |
| 2021 | $3,284 +0.3% | $122,200 +5.3% |
| 2020 | $3,274 +246.3% | $116,000 -0.8% |
| 2019 | $945 | $116,960 +12.2% |
| 2018 | $945 | $104,200 +20.8% |
| 2017 | $945 +43.1% | $86,280 |
| 2016 | $661 -77.4% | $86,280 |
| 2015 | $2,926 +12.1% | $86,280 +16.5% |
| 2014 | $2,611 +4.5% | $74,040 |
| 2013 | $2,499 +12.4% | $74,040 -4.1% |
| 2012 | $2,223 | $77,240 |
| 2011 | -- | $77,240 -3.9% |
| 2010 | $2,705 +3.1% | $80,400 |
| 2009 | $2,625 | $80,400 |
| 2008 | -- | $80,400 |
| 2007 | $2,672 | $80,400 |
Find assessor info on the county website
Neighborhood: 30022
Nearby homes
- $422,4003 bd2 ba1.2k sqft430 S Preston Trl, Johns Creek, GA 30022Off Market
- $460,1003 bd2 ba1.9k sqft410 S Preston Trl, Johns Creek, GA 30022Off Market
- $465,4003 bd2 ba1.8k sqft515 Old Preston Trl, Johns Creek, GA 30022Off Market

- $--2 bd1 ba1.6k sqft515 Old Preston Trl #B, Alpharetta, GA 30022Off Market
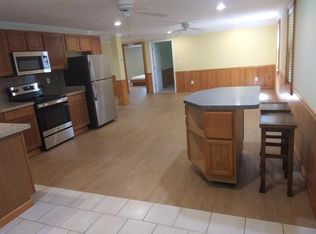
- $451,5004 bd2 ba1.8k sqft440 S Preston Trl, Johns Creek, GA 30022Off Market
- $495,0004 bd3 ba3.2k sqft180 Preston Oaks Dr, Johns Creek, GA 30022Sold
- $440,2003 bd2 ba1.6k sqft400 S Preston Trl, Johns Creek, GA 30022Off Market
- $465,0005 bd3 ba2.4k sqft415 S Preston Trl, Johns Creek, GA 30022Sold
Nearby schools
GreatSchools rating
- 10/10Barnwell Elementary SchoolGrades: PK-5Distance: 0.9 mi
- 9/10Autrey Mill Middle SchoolGrades: 6-8Distance: 1.1 mi
- 10/10Johns Creek High SchoolGrades: 9-12Distance: 3.6 mi
Schools provided by the listing agent
- Elementary: Barnwell
- Middle: Autrey Milll
- High: Johns Creek
Source: The MLS. This data may not be complete. We recommend contacting the local school district to confirm school assignments for this home.
Get a cash offer in 3 minutes
Find out how much your home could sell for in as little as 3 minutes with a no-obligation cash offer.
Estimated market value
$490,400
Get a cash offer in 3 minutes
Find out how much your home could sell for in as little as 3 minutes with a no-obligation cash offer.
Estimated market value
$490,400
- Georgia
- Fulton County
- Johns Creek
- 30022
- 420 S Preston Trl
Nearby cities
Nearby neighborhoods
Nearby zip codes
Other Johns Creek Topics
