Beautiful setting with large yard. This 3 bedroom 2 1/2 bath has been just been painting and floors professionally cleaned. Kitchen hardwood was just refinished! Located just outside of Historic Vernon Indiana. Located close to Vernon and North Vernon restaurants. Close to both Crosley State park and Muscatatuck County Park. The Master Bedroom features a separate bonus room that could be a nursery, sitting room or office. You could also convert into a second walk in closet! The upstairs also features a nice laundry room with sink. The family room and Den feature ceramic tile floor. The bookcases feature lots of storage. This room could also be converted to a first floor bedroom in future if needed. You would need to install doors and you would be ready. The roomy kitchen was recently repainted and features a beautiful bay windows to sit and relax and enjoy the beautiful back yard view. Your 21x25 2 car garage features a "bump" out for work bench. The property also features to outside storage buildings for storage. One has concrete floor and one is dirt. Property in fenced. Sellers also have a home warranty for the new home owner with HSA. Why worry about planting a yard ... you have one and plenty of space for future gardening Plus remote enough for your private home gatherings
Sold
$295,000
420 S State Highway 7, North Vernon, IN 47265
3beds
1,804sqft
Residential, Single Family Residence
Built in 1996
1.81 Acres Lot
$322,100 Zestimate®
$164/sqft
$1,830 Estimated rent
Home value
$322,100
$306,000 - $338,000
$1,830/mo
Zestimate® history
Owner options
List your home for rent
$1,830/mo
Rent Zestimate®
Find your next renter with Zillow Rental Manager. Plus, with online applications, you can quickly screen prospective tenants – for free.
$1,830/mo
Rent Zestimate®
Refinance and save
$1,747/mo
Est. payment
Refinancing to a lower rate could help reduce your monthly payments and save thousands over the life of the loan.
$1,747/mo
Est. payment
Explore your selling options
Work with a Zillow partner agent
Leverage their expertise and Zillow's premium Showcase listings to get your home seen by more buyers.
Get startedList with your own agent
Get your home in front of millions of buyers by listing it on Zillow.
Learn how to do itSell it yourself
Take full control of how buyers see your home on Zillow by listing For Sale by Owner (FSBO).
List your homeWhat's special
Zillow last checked:
Listing updated:
Listed by:
Gloria Robbins 812-525-1071,
Pieratt Robbins Mobility, Inc
Bought with:
Tyler Stock
Coldwell Banker Martin Miller Lamb
Source: MIBOR as distributed by MLS GRID,MLS#: 21985930
Facts & features
Interior
Bedrooms & bathrooms
- Bedrooms: 3
- Bathrooms: 3
- Full bathrooms: 2
- 1/2 bathrooms: 1
- Main level bathrooms: 1
Primary bedroom
- Features: Carpet
- Level: Upper
- Area: 255 Square Feet
- Dimensions: 17x15
Bedroom 2
- Features: Carpet
- Level: Upper
- Area: 121 Square Feet
- Dimensions: 11x11
Bedroom 3
- Features: Carpet
- Level: Upper
- Area: 120 Square Feet
- Dimensions: 10x12
Kitchen
- Features: Hardwood
- Level: Main
- Area: 220 Square Feet
- Dimensions: 22x10
Laundry
- Features: Vinyl
- Level: Upper
- Area: 64 Square Feet
- Dimensions: 8x8
Library
- Features: Tile-Ceramic
- Level: Main
- Area: 143 Square Feet
- Dimensions: 11x13
Living room
- Features: Tile-Ceramic
- Level: Main
- Area: 266 Square Feet
- Dimensions: 14x19
Sitting room
- Features: Carpet
- Level: Upper
- Area: 48 Square Feet
- Dimensions: 6x8
Heating
- Forced Air, Heat Pump
Cooling
- Has cooling: Yes
Appliances
- Included: Dishwasher, Dryer, Electric Water Heater, MicroHood, Electric Oven, Refrigerator, Washer, Water Softener Owned
- Laundry: Connections All, Laundry Room, Upper Level
Features
- Attic Access, Entrance Foyer, Hardwood Floors, High Speed Internet, Eat-in Kitchen, Walk-In Closet(s)
- Flooring: Hardwood
- Windows: Screens Some, Window Bay Bow, Wood Work Painted, WoodWorkStain/Painted
- Has basement: No
- Attic: Access Only
- Number of fireplaces: 1
- Fireplace features: Insert, Gas Log
Interior area
- Total structure area: 1,804
- Total interior livable area: 1,804 sqft
Property
Parking
- Total spaces: 2
- Parking features: Attached, Asphalt, Garage Door Opener
- Attached garage spaces: 2
- Details: Garage Parking Other(Finished Garage, Garage Door Opener)
Features
- Levels: Multi/Split
- Patio & porch: Covered, Deck
- Fencing: Fenced,Fence Full Rear
Lot
- Size: 1.81 Acres
- Features: Not In Subdivision, Rural - Not Subdivision, Mature Trees, Wooded
Details
- Additional structures: Barn Storage, Storage
- Parcel number: 401211100013000012
- Special conditions: None,Sales Disclosure On File
- Horse amenities: None
Construction
Type & style
- Home type: SingleFamily
- Architectural style: Contemporary,Multi Level
- Property subtype: Residential, Single Family Residence
Materials
- Vinyl With Brick
- Foundation: Block
Condition
- Updated/Remodeled
- New construction: No
- Year built: 1996
Utilities & green energy
- Electric: 200+ Amp Service
- Sewer: Septic Tank
- Water: Community Water
- Utilities for property: Electricity Connected, Water Connected
Community & HOA
Community
- Subdivision: No Subdivision
HOA
- Has HOA: No
Location
- Region: North Vernon
Financial & listing details
- Price per square foot: $164/sqft
- Tax assessed value: $220,500
- Annual tax amount: $1,550
- Date on market: 6/20/2024
- Cumulative days on market: 17 days
- Electric utility on property: Yes
Price history
| Date | Event | Price |
|---|---|---|
| 7/29/2024 | Sold | $295,000$164/sqft |
Source:  MIBOR as distributed by MLS GRID #21985930 Report a problem MIBOR as distributed by MLS GRID #21985930 Report a problem | ||
| 7/6/2024 | Pending sale | $295,000$164/sqft |
Source: MIBOR as distributed by MLS GRID #21985930 Report a problem | ||
| 6/20/2024 | Listed for sale | $295,000+2.6%$164/sqft |
Source: MIBOR as distributed by MLS GRID #21985930 Report a problem | ||
| 4/29/2024 | Sold | $287,500-2.5%$159/sqft |
Source: MIBOR as distributed by MLS GRID #21967820 Report a problem | ||
| 3/15/2024 | Pending sale | $295,000$164/sqft |
Source: MIBOR as distributed by MLS GRID #21967820 Report a problem | ||
| 3/10/2024 | Listed for sale | $295,000+57.3%$164/sqft |
Source: MIBOR as distributed by MLS GRID #21967820 Report a problem | ||
| 7/27/2018 | Sold | $187,500-1.1%$104/sqft |
Source: MIBOR as distributed by MLS GRID #21570886 Report a problem | ||
| 7/5/2018 | Pending sale | $189,500$105/sqft |
Source: CENTURY 21 Breeden Realtors #21570886 Report a problem | ||
| 6/26/2018 | Price change | $189,500-1.6%$105/sqft |
Source: CENTURY 21 Breeden Realtors #21570886 Report a problem | ||
| 5/31/2018 | Listed for sale | $192,500$107/sqft |
Source: CENTURY 21 Breeden REALTORS� #21570886 Report a problem | ||
Public tax history
| Year | Property taxes | Tax assessment |
|---|---|---|
| 2025 | $1,783 +15% | $220,500 +7% |
| 2024 | $1,550 +3.8% | $206,100 +8.5% |
| 2023 | $1,494 +2.7% | $189,900 +8.3% |
| 2022 | $1,454 +10.2% | $175,300 +9.2% |
| 2021 | $1,320 +11.5% | $160,500 +6.4% |
| 2020 | $1,184 +14.2% | $150,800 +7.3% |
| 2019 | $1,037 +6.5% | $140,600 +6.1% |
| 2018 | $973 +4.2% | $132,500 +6.9% |
| 2017 | $934 +1.7% | $123,900 +1.7% |
| 2016 | $919 -1.8% | $121,800 -1.9% |
| 2014 | $936 -9.6% | $124,100 |
| 2013 | $1,035 +1.1% | $124,100 +0.8% |
| 2012 | $1,024 -7% | $123,100 -6.2% |
| 2011 | $1,101 -5.4% | $131,300 -0.8% |
| 2010 | $1,164 +4.4% | $132,400 -2.6% |
| 2009 | $1,116 +8.8% | $136,000 -1.9% |
| 2007 | $1,026 -26.4% | $138,600 +4.7% |
| 2006 | $1,393 | $132,400 |
| 2005 | -- | $132,400 |
Find assessor info on the county website
Neighborhood: 47265
Nearby homes
- $235,4004 bd2 ba1.6k sqft440 S State Highway 7, North Vernon, IN 47265Off Market
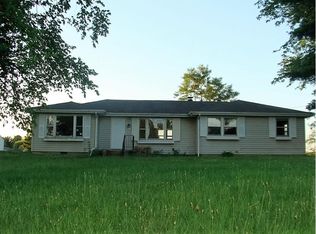
- $215,3003 bd2 ba1.8k sqft415 S State Highway 7, North Vernon, IN 47265Off Market

- $221,7003 bd2 ba1.8k sqft470 S State Highway 7, North Vernon, IN 47265Off Market
- $144,4002 bd1 ba1.7k sqft395 S County Road 75 E, North Vernon, IN 47265Off Market
- $20,6003 bd1 ba1.1k sqft485 S County Road 80 E, North Vernon, IN 47265Off Market
- $18,400-- bd-- ba-- sqftE County Road 50 S, North vernon, IN 47265Off Market
- $5,200-- bd-- ba-- sqftE County Road 50 S, North vernon, IN 47265Off Market
- $43,9008.78 Acres0 E County Road 55 S, North Vernon, IN 47265Sold
Nearby schools
GreatSchools rating
- 6/10North Vernon Elementary SchoolGrades: PK-6Distance: 2.7 mi
- 4/10Jennings County Middle SchoolGrades: 7-8Distance: 2.6 mi
- 3/10Jennings County High SchoolGrades: 9-12Distance: 2.6 mi
Schools provided by the listing agent
- Middle: Jennings County Middle School
- High: Jennings County High School
Source: MIBOR as distributed by MLS GRID. This data may not be complete. We recommend contacting the local school district to confirm school assignments for this home.


Get pre-qualified for a loan
At Zillow Home Loans, we can pre-qualify you in as little as 5 minutes with no impact to your credit score.An equal housing lender. NMLS #10287.
- Indiana
- Jennings County
- North Vernon
- 47265
- 420 S State Highway 7
Nearby cities
Nearby neighborhoods
Nearby zip codes
Other North Vernon Topics
