Welcome to Lot 11 at Crown Homes Villa Sorano III, where exceptional craftsmanship, modern comfort, and energy-efficient living come together in this stunning brand-new home. Offering approximately 1,360 square feet of thoughtfully designed living space, this residence features 3 spacious bedrooms, 2 full bathrooms, and a 2-car garage, all situated on a generous 5,115 sq. ft. lot.Step inside to discover an inviting open-concept floor plan that seamlessly connects the kitchen, dining, and living areas, creating the perfect space for entertaining and everyday living. The chef-inspired kitchen is appointed with beautiful maple cabinetry, elegant granite countertops, a custom tile backsplash, a spacious walk-in pantry, abundant storage, and a full suite of stainless steel appliances, including an induction range, built-in microwave, and dishwasher. Durable luxury vinyl plank flooring enhances the main living areas, while plush Berber carpet provides comfort and warmth in the bedrooms.The private owner's suite offers a peaceful retreat, complete with a spacious bedroom, a large walk-in closet, and a well-appointed ensuite bathroom featuring a walk-in shower with quartz shower wall surrounds and contemporary fixtures. Two additional bedrooms provide flexibility for family, guests, or a home office.Built with efficiency and sustainability in mind, this home includes fully OWNEDsolar, EV pre-wiring, a hybrid heat pump water heater, LED lighting throughout, a smart Honeywell thermostat, and water-saving features designed to enhance comfort while helping reduce monthly utility costs.Additional highlights include a durable tile roof, attractive architectural details, quality finishes throughout, and thoughtfully designed living spaces that maximize functionality and comfort.Conveniently located near two neighborhood parks, residents can enjoy easy access to walking paths, playgrounds, open green spaces, and recreational opportunities. This move-in-ready home offers an outstanding combination of style, efficiency, and value in the desirable Crown Homes Villa Sorano III community.
Sold for $391,950
$391,950
420 S Susan Ave, Kerman, CA 93630
3beds
2baths
1,360sqft
Residential, Single Family Residence
Built in 2026
5,113 Square Feet Lot
$393,400 Zestimate®
$288/sqft
$2,327 Estimated rent
Home value
$393,400
$358,000 - $433,000
$2,327/mo
Zestimate® history
Owner options
List your home for rent
$2,327/mo
Rent Zestimate®
Find your next renter with Zillow Rental Manager. Plus, with online applications, you can quickly screen prospective tenants – for free.
$2,327/mo
Rent Zestimate®
Refinance and save
$2,645/mo
Est. payment
Refinancing to a lower rate could help reduce your monthly payments and save thousands over the life of the loan.
$2,645/mo
Est. payment
Explore your selling options
Work with a Zillow partner agent
Leverage their expertise and Zillow's premium Showcase listings to get your home seen by more buyers.
Get startedList with your own agent
Get your home in front of millions of buyers by listing it on Zillow.
Learn how to do itSell it yourself
Take full control of how buyers see your home on Zillow by listing For Sale by Owner (FSBO).
List your homeWhat's special
Contemporary fixturesWell-appointed ensuite bathroomChef-inspired kitchenQuality finishes throughoutAttractive architectural detailsCustom tile backsplashLarge walk-in closet
Zillow last checked:
Listing updated:
Listed by:
Blanca Cisneros DRE #02302125 559-313-4849,
Valley Oak Realty
Bought with:
Blanca Cisneros, DRE #02302125
Valley Oak Realty
Source: Fresno MLS,MLS#: 649693Originating MLS: Fresno MLS
Facts & features
Interior
Bedrooms & bathrooms
- Bedrooms: 3
- Bathrooms: 2
Primary bedroom
- Area: 0
- Dimensions: 0 x 0
Bedroom 1
- Area: 0
- Dimensions: 0 x 0
Bedroom 2
- Area: 0
- Dimensions: 0 x 0
Bedroom 3
- Area: 0
- Dimensions: 0 x 0
Bedroom 4
- Area: 0
- Dimensions: 0 x 0
Dining room
- Area: 0
- Dimensions: 0 x 0
Family room
- Area: 0
- Dimensions: 0 x 0
Kitchen
- Features: Eat-in Kitchen, Pantry
- Area: 0
- Dimensions: 0 x 0
Living room
- Area: 0
- Dimensions: 0 x 0
Basement
- Area: 0
Heating
- Has Heating (Unspecified Type)
Cooling
- 13+ SEER A/C, Central Air
Appliances
- Included: F/S Range/Oven, Electric Appliances, Disposal, Dishwasher, Microwave
- Laundry: Inside, Electric Dryer Hookup
Features
- Flooring: Carpet, Laminate
- Has fireplace: No
Interior area
- Total structure area: 1,360
- Total interior livable area: 1,360 sqft
Property
Parking
- Total spaces: 2
- Parking features: Garage - Attached
- Attached garage spaces: 2
Features
- Levels: One
- Stories: 1
- Patio & porch: Covered
- Fencing: Fenced
Lot
- Size: 5,113 Square Feet
- Features: Urban, Sprinklers In Front, Sprinklers Auto, Drip System
Details
- Parcel number: 02041410
Construction
Type & style
- Home type: SingleFamily
- Property subtype: Residential, Single Family Residence
Materials
- Stucco, Stone, Other
- Foundation: Concrete
- Roof: Tile
Condition
- Year built: 2026
Utilities & green energy
- Electric: On
- Sewer: Public Sewer
- Water: Public
- Utilities for property: Public Utilities, Natural Gas Not Available, Electricity Connected
Green energy
- Energy generation: Solar
Community & HOA
Location
- Region: Kerman
Financial & listing details
- Price per square foot: $288/sqft
- Date on market: 6/1/2026
- Cumulative days on market: 13 days
- Listing agreement: Exclusive Right To Sell
- Electric utility on property: Yes
Price history
| Date | Event | Price |
|---|---|---|
| 7/2/2026 | Sold | $391,950$288/sqft |
Source: Fresno MLS #649693 Report a problem | ||
| 6/14/2026 | Pending sale | $391,950$288/sqft |
Source: Fresno MLS #649693 Report a problem | ||
| 5/12/2026 | Listed for sale | $391,950$288/sqft |
Source: Crown Homes Report a problem | ||
Public tax history
Tax history is unavailable.
Neighborhood: 93630
Nearby homes
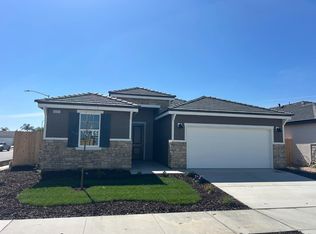
- $439,3004 bd2 ba1.6k sqft16161 W David Ave, Kerman, CA 93630Sold
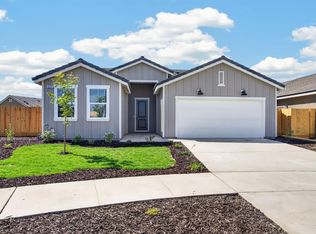
- $404,9503 bd2 ba1.3k sqft16153 W Sunset Ave, Kerman, CA 93630Sold
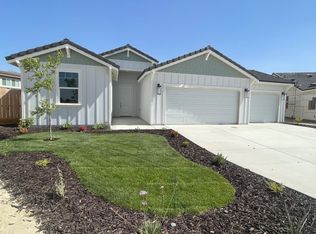
- $474,3004 bd2 ba1.6k sqft386 S Susan Ave, Kerman, CA 93630Pending
- $631,5004 bd3 ba3.1k sqft462 S Michelle Ave, Kerman, CA 93630Off Market
- $465,3004 bd2 ba1.6k sqft16151 W Monterey Ave, Kerman, CA 93630Sold
- $391,9503 bd2 ba1.3k sqft458 S Susan Ave, Kerman, CA 93630Sold
- $414,9503 bd2 ba1.5k sqft16181 W David Ave, Kerman, CA 93630Sold
- $446,6404 bd2 ba1.6k sqft16162 W Monterey Ave, Kerman, CA 93630Sold
Nearby schools
GreatSchools rating
- 6/10Liberty Elementary SchoolGrades: K-6Distance: 0.2 mi
- 2/10Kerman Middle SchoolGrades: 7-8Distance: 0.8 mi
- 5/10Kerman High SchoolGrades: 9-12Distance: 0.9 mi
Schools provided by the listing agent
- Elementary: Sun Empire
- Middle: Kerman
- High: Kerman
Source: Fresno MLS. This data may not be complete. We recommend contacting the local school district to confirm school assignments for this home.


Get pre-qualified for a loan
At Zillow Home Loans, we can pre-qualify you in as little as 5 minutes with no impact to your credit score.An equal housing lender. NMLS #10287.
- California
- Fresno County
- Kerman
- 93630
- 420 S Susan Ave
