** Multiple Offers Received. Highest and Best Deadline is 1:00 pm on Thursday, April 18th. ** Perfectly sized, updated, move-in ready home with beautiful finishes and today's floorplan, in a great steps-to-everything Oak Park location beckons. The inviting front porch and the welcoming foyer lead to the open first floor that's made for modern living and entertaining. Gather with your loved ones in the charming living room boasting soaring ceilings and big, bright windows that bring in plenty of light. Host your largest holiday gatherings in the sizable dining room that opens to the kitchen so that you don't miss a moment of the fun. Cooking your gourmet meals is a delight in the smartly designed, bright kitchen featuring a huge peninsula, loads of quality cabinetry, all stainless appliances, beautiful backsplash, a deep undermount sink, miles of granite countertops and with the eat-at peninsula that's perfect for breakfast, casual meals, buffet spread or even homework. A convenient, sunny, spacious drop zone/sunroom area with doors that lead to the deck completes this level. When it's time to retire, head upstairs to find three sunlit bedrooms, all featuring large windows and ample storage. An oversized, updated full bath with fresh paint and trendy finishes rounds out this level. The roomy, dry lower level is the whole footprint of the home, and with its large, renovated full bath offers even more living space. Currently being used as an office and gym, but can be a family room, play room, gym, office, guest room or all of the above! Clean and bright laundry room as well as additional storage and mechanicals room complete this level. Outdoor living is a dream in this home - a delightful front porch to sip wine and watch the world go by; a convenient back deck for easy grilling and hosting summer BBQs; and an extra deep, fenced yard to throw ball, play tag or to grow flowers and veggies. Convenient two car garage too, but leave your car at home in this minutes-to-everything location. Hardwood floors on first floor, newer carpet on second, fresh paint and updated light fixtures throughout. Lots of newer big ticket items - electric, plumbing, baths, windows and roof to name a few. Fantastic location - steps to shopping, grocery, restaurants, coffee, schools, parks, Green and Blue lines, an easy drive to the expressway and more. This home checks all the boxes for easy entertaining and living - everything has been done - all you have to do is unpack. Welcome home!
Closed
$537,150
420 S Taylor Ave, Oak Park, IL 60302
3beds
1,491sqft
Single Family Residence
Built in 1907
4,300 Square Feet Lot
$590,300 Zestimate®
$360/sqft
$3,640 Estimated rent
Home value
$590,300
$561,000 - $620,000
$3,640/mo
Zestimate® history
Owner options
List your home for rent
$3,640/mo
Rent Zestimate®
Find your next renter with Zillow Rental Manager. Plus, with online applications, you can quickly screen prospective tenants – for free.
$3,640/mo
Rent Zestimate®
Refinance and save
$3,850/mo
Est. payment
Refinancing to a lower rate could help reduce your monthly payments and save thousands over the life of the loan.
$3,850/mo
Est. payment
Explore your selling options
Work with a Zillow partner agent
Leverage their expertise and Zillow's premium Showcase listings to get your home seen by more buyers.
Get startedList with your own agent
Get your home in front of millions of buyers by listing it on Zillow.
Learn how to do itSell it yourself
Take full control of how buyers see your home on Zillow by listing For Sale by Owner (FSBO).
List your homeWhat's special
Modern livingGuest roomLarge windowsHuge peninsulaConvenient back deckFresh paintNewer big ticket items
Zillow last checked:
Listing updated:
Listed by:
Swati Saxena, BPOR,SFR 847-477-3655,
Baird & Warner
Bought with:
Patty Reilly-Murphy
@properties Christie's International Real Estate
Source: MRED as distributed by MLS GRID,MLS#: 12005095
Facts & features
Interior
Bedrooms & bathrooms
- Bedrooms: 3
- Bathrooms: 2
- Full bathrooms: 2
Rooms
- Room types: Utility Room-Lower Level, Walk In Closet, Foyer, Sun Room
Primary bedroom
- Features: Flooring (Carpet), Window Treatments (Double Pane Windows, Curtains/Drapes)
- Level: Second
- Area: 99 Square Feet
- Dimensions: 11X9
Bedroom 2
- Features: Flooring (Carpet), Window Treatments (Blinds)
- Level: Second
- Area: 99 Square Feet
- Dimensions: 11X9
Bedroom 3
- Features: Flooring (Carpet), Window Treatments (Blinds)
- Level: Second
- Area: 99 Square Feet
- Dimensions: 11X9
Dining room
- Features: Flooring (Hardwood), Window Treatments (Insulated Windows, Window Treatments)
- Level: Main
- Area: 135 Square Feet
- Dimensions: 15X9
Family room
- Features: Flooring (Ceramic Tile), Window Treatments (Garden Window(s))
- Level: Basement
- Area: 323 Square Feet
- Dimensions: 19X17
Foyer
- Features: Flooring (Hardwood)
- Level: Main
- Area: 15 Square Feet
- Dimensions: 5X3
Kitchen
- Features: Kitchen (Eating Area-Breakfast Bar, Galley, Island, Granite Counters), Flooring (Hardwood), Window Treatments (Double Pane Windows)
- Level: Main
- Area: 150 Square Feet
- Dimensions: 15X10
Laundry
- Features: Flooring (Ceramic Tile)
- Level: Basement
- Area: 77 Square Feet
- Dimensions: 11X7
Living room
- Features: Flooring (Hardwood), Window Treatments (Display Window(s), Insulated Windows, Window Treatments)
- Level: Main
- Area: 210 Square Feet
- Dimensions: 15X14
Sun room
- Features: Flooring (Hardwood), Window Treatments (Double Pane Windows)
- Level: Main
- Area: 70 Square Feet
- Dimensions: 14X5
Other
- Features: Flooring (Ceramic Tile)
- Level: Basement
- Area: 66 Square Feet
- Dimensions: 11X6
Walk in closet
- Features: Flooring (Carpet)
- Level: Second
- Area: 12 Square Feet
- Dimensions: 4X3
Heating
- Natural Gas
Cooling
- Central Air
Appliances
- Included: Range, Microwave, Dishwasher, Refrigerator, Washer, Dryer
- Laundry: In Unit
Features
- Separate Dining Room, Replacement Windows
- Flooring: Hardwood, Carpet
- Doors: Storm Door(s)
- Windows: Replacement Windows, Window Treatments
- Basement: Finished,Full
Interior area
- Total structure area: 1,491
- Total interior livable area: 1,491 sqft
Property
Parking
- Total spaces: 2
- Parking features: Concrete, Off Alley, Garage Door Opener, On Site, Garage Owned, Detached, Garage
- Garage spaces: 2
- Has uncovered spaces: Yes
Accessibility
- Accessibility features: No Disability Access
Features
- Stories: 2
- Fencing: Fenced
Lot
- Size: 4,300 Square Feet
- Dimensions: 25X172
Details
- Additional structures: None
- Parcel number: 16083220130000
- Special conditions: Corporate Relo
Construction
Type & style
- Home type: SingleFamily
- Architectural style: Farmhouse
- Property subtype: Single Family Residence
Materials
- Aluminum Siding, Vinyl Siding
- Foundation: Concrete Perimeter
- Roof: Asphalt
Condition
- New construction: No
- Year built: 1907
- Major remodel year: 2016
Utilities & green energy
- Electric: Circuit Breakers
- Sewer: Public Sewer
- Water: Public
Community & HOA
Community
- Features: Park, Curbs, Sidewalks, Street Lights, Street Paved
HOA
- Services included: None
Location
- Region: Oak Park
Financial & listing details
- Price per square foot: $360/sqft
- Tax assessed value: $352,270
- Annual tax amount: $9,378
- Date on market: 4/12/2024
- Listing terms: Conventional
- Ownership: Fee Simple
Price history
| Date | Event | Price |
|---|---|---|
| 6/14/2024 | Sold | $537,150+2.3%$360/sqft |
Source:  MRED as distributed by MLS GRID #12005095 Report a problem MRED as distributed by MLS GRID #12005095 Report a problem | ||
| 4/19/2024 | Contingent | $525,000$352/sqft |
Source: MRED as distributed by MLS GRID #12005095 Report a problem | ||
| 4/12/2024 | Listed for sale | $525,000+47.9%$352/sqft |
Source: MRED as distributed by MLS GRID #12005095 Report a problem | ||
| 12/15/2017 | Sold | $355,000-3.5%$238/sqft |
Source: Public Record Report a problem | ||
| 7/16/2017 | Pending sale | $368,000$247/sqft |
Source: RE/MAX Premier Properties #09679319 Report a problem | ||
| 7/5/2017 | Listed for sale | $368,000+25.4%$247/sqft |
Source: RE/MAX Premier #09679319 Report a problem | ||
| 11/23/2015 | Sold | $293,500-6.8%$197/sqft |
Source: Public Record Report a problem | ||
| 9/30/2015 | Pending sale | $315,000$211/sqft |
Source: VILLAGE Realty Shoppe #08995880 Report a problem | ||
| 9/9/2015 | Price change | $315,000-6%$211/sqft |
Source: VILLAGE Realty Shoppe #08995880 Report a problem | ||
| 8/27/2015 | Price change | $335,000-1.2%$225/sqft |
Source: VILLAGE Realty Shoppe #08995880 Report a problem | ||
| 7/29/2015 | Listed for sale | $339,000+106.7%$227/sqft |
Source: VILLAGE Realty Shoppe #08995880 Report a problem | ||
| 10/21/2014 | Sold | $164,000-22.3%$110/sqft |
Source: Public Record Report a problem | ||
| 8/20/2014 | Price change | $211,000+75.8%$142/sqft |
Source: Carrington Real Estate Services(Us) Llc #08706016 Report a problem | ||
| 6/18/2014 | Price change | $120,000-6.3%$80/sqft |
Source: HomeSearch.com Realty Services Inc #08563242 Report a problem | ||
| 6/12/2014 | Price change | $128,000-9.2%$86/sqft |
Source: HomeSearch.com Realty Services Inc #08563242 Report a problem | ||
| 5/6/2014 | Price change | -- |
Source: Carrington Real Estate Services(Us) Llc #08563242 Report a problem | ||
| 3/26/2014 | Listed for sale | $141,000$95/sqft |
Source: HomeSearch.com Realty Services Inc #08563242 Report a problem | ||
| 3/25/2014 | Pending sale | $141,000$95/sqft |
Source: HomeSearch.com Realty Services Inc #08563242 Report a problem | ||
| 3/25/2014 | Listed for sale | $141,000-58.4%$95/sqft |
Source: HomeSearch.com Realty Services Inc #08563242 Report a problem | ||
| 11/8/2011 | Listing removed | $339,000$227/sqft |
Source: Baird & Warner Real Estate #07807869 Report a problem | ||
| 5/18/2011 | Listed for sale | $339,000+32.2%$227/sqft |
Source: Baird & Warner - Oak Park/River Forest #07807869 Report a problem | ||
| 11/8/2005 | Sold | $256,500$172/sqft |
Source: Public Record Report a problem | ||
Public tax history
| Year | Property taxes | Tax assessment |
|---|---|---|
| 2024 | $10,861 +4.4% | $35,227 |
| 2023 | $10,403 +10.9% | $35,227 +26.5% |
| 2022 | $9,379 +2.2% | $27,845 |
| 2021 | $9,173 -7.7% | $27,845 -8.2% |
| 2020 | $9,935 -13.2% | $30,317 +1.6% |
| 2019 | $11,451 +3.9% | $29,848 |
| 2018 | $11,022 +2.2% | $29,848 |
| 2017 | $10,781 +11.1% | $29,848 +23.7% |
| 2016 | $9,708 +11.6% | $24,120 |
| 2015 | $8,698 +20.4% | $24,120 |
| 2014 | $7,222 -7.1% | $24,120 -9% |
| 2013 | $7,770 -0.5% | $26,505 |
| 2012 | $7,811 +1.8% | $26,505 |
| 2011 | $7,674 -6.7% | $26,505 -22.6% |
| 2010 | $8,228 +11.1% | $34,262 |
| 2009 | $7,406 +12.7% | $34,262 -7% |
| 2008 | $6,572 +10.3% | $36,841 +30.5% |
| 2007 | $5,960 -17.5% | $28,223 |
| 2006 | $7,225 +2.6% | $28,223 |
| 2005 | $7,043 +17.4% | $28,223 +26.1% |
| 2004 | $5,999 +7.8% | $22,379 |
| 2003 | $5,566 +3.9% | $22,379 |
| 2002 | $5,356 +63.1% | $22,379 +59% |
| 2001 | $3,284 -11.3% | $14,073 |
| 2000 | $3,704 +2.7% | $14,073 |
| 1999 | $3,607 | $14,073 |
Find assessor info on the county website
Neighborhood: 60302
Nearby homes
- $417,3003 bd1 ba1.1k sqft418 S Taylor Ave, Oak Park, IL 60302Off Market
- $--2 bd1 ba850 sqft422 S Taylor Ave, Oak Park, IL 60302Off Market
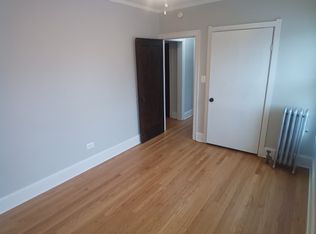
- $--1 bd1 ba600 sqft422 S Taylor Ave APT 2B, Oak Park, IL 60302Off Market

- $509,3003 bd1 ba1.8k sqft416 S Taylor Ave, Oak Park, IL 60302Off Market
- $--1 bd1 ba-- sqft426 N Taylor Ave APT 1, Oak Park, IL 60302Off Market
- $--1 bd1 ba-- sqft426 N Taylor Ave APT 2, Oak Park, IL 60302Off Market
- $--1 bd1 ba-- sqft426 N Taylor Ave APT 3, Oak Park, IL 60302Off Market
- $697,0004 bd3 ba2k sqft414 S Taylor Ave, Oak Park, IL 60302Off Market
Nearby schools
GreatSchools rating
- 10/10Longfellow Elementary SchoolGrades: PK-5Distance: 0.4 mi
- 7/10Percy Julian Middle SchoolGrades: 6-8Distance: 0.3 mi
- 10/10Oak Park & River Forest High SchoolGrades: 9-12Distance: 0.8 mi
Schools provided by the listing agent
- Elementary: Longfellow Elementary School
- Middle: Percy Julian Middle School
- High: Oak Park & River Forest High Sch
- District: 97
Source: MRED as distributed by MLS GRID. This data may not be complete. We recommend contacting the local school district to confirm school assignments for this home.
Get a cash offer in 3 minutes
Find out how much your home could sell for in as little as 3 minutes with a no-obligation cash offer.
Estimated market value
$590,300
Get a cash offer in 3 minutes
Find out how much your home could sell for in as little as 3 minutes with a no-obligation cash offer.
Estimated market value
$590,300
- Illinois
- Cook County
- Oak Park
- 60302
- 420 S Taylor Ave
Nearby cities
Nearby zip codes
Other Oak Park Topics
