Remarkable home sought after in Mount Vintage golf community, built by BEC Custom Homes, a Southern Living Builder. This beautiful home possesses meticulous attention to detail and offers only the finest materials, including new heart pine flooring throughout, 8 foot interior doors, quartz countertops, as well as custom built solid wood cabinetry. The gourmet eat-in kitchen is equipped with Kitchen Aid appliances to include a gas range, wall oven/microwave combo, and spacious pantry. The Great Room includes a gas fireplace with warm wooden accents. You can also entertain your quests on the large screened-in-porch. The primary ensuite is located on the main level and includes a fabulous walk-in closet, cast iron free standing tub, dual vanities, a large shower, Delta faucets, and Kohler highland comfort height toilets. All 3 spacious bedrooms upstairs include their own private bath for your guests, as well as a second laundry room offering additional convenience.The oversized 3 car garage includes a Lift Master garage door opener with Wi-Fi capability and epoxy flooring. The home is equipped with a security system, surround sound in the Great Room, speakers with volume control on the rear porch, Cat 6 in all rooms and copper lanterns to greet your guests upon entry. Neighborhood amenities include: Town Center with Junior Olympic size pool, Bocce ball courts, Har-Tru clay tennis courts, gardening plots, gym and lending library. Convenient to shopping, restaurants, and hospitals.
Sold for $855,000
$855,000
420 Saint Johns Dr, North Augusta, SC 29860
4beds
3,283sqft
Single Family Residence
Built in 2023
0.59 Acres Lot
$858,800 Zestimate®
$260/sqft
$3,148 Estimated rent
Home value
$858,800
Estimated sales range
Not available
$3,148/mo
Zestimate® history
Owner options
List your home for rent
$3,148/mo
Rent Zestimate®
Find your next renter with Zillow Rental Manager. Plus, with online applications, you can quickly screen prospective tenants – for free.
$3,148/mo
Rent Zestimate®
Refinance and save
$6,709/mo
Est. payment
Refinancing to a lower rate could help reduce your monthly payments and save thousands over the life of the loan.
$6,709/mo
Est. payment
Explore your selling options
Work with a Zillow partner agent
Leverage their expertise and Zillow's premium Showcase listings to get your home seen by more buyers.
Get startedList with your own agent
Get your home in front of millions of buyers by listing it on Zillow.
Learn how to do itSell it yourself
Take full control of how buyers see your home on Zillow by listing For Sale by Owner (FSBO).
List your homeWhat's special
Gas fireplaceCopper lanternsDelta faucetsGourmet eat-in kitchenLarge screened-in-porchNew heart pine flooringQuartz countertops
Zillow last checked:
Listing updated:
Listed by:
Rick L Atkins 803-226-4210,
Meybohm Real Estate - North Au,
Tera Velasco 803-384-0158,
Meybohm Real Estate - North Au
Bought with:
The Cline Team
Meybohm Real Estate - Aiken
Source: Aiken MLS,MLS#: 208584
Facts & features
Interior
Bedrooms & bathrooms
- Bedrooms: 4
- Bathrooms: 5
- Full bathrooms: 4
- 1/2 bathrooms: 1
Primary bedroom
- Level: Main
- Area: 288
- Dimensions: 16 x 18
Bedroom 2
- Level: Upper
- Area: 264
- Dimensions: 12 x 22
Bedroom 3
- Level: Upper
- Area: 308
- Dimensions: 14 x 22
Bedroom 4
- Level: Upper
- Area: 196
- Dimensions: 14 x 14
Great room
- Level: Main
- Area: 396
- Dimensions: 18 x 22
Kitchen
- Level: Main
- Area: 437
- Dimensions: 19 x 23
Laundry
- Level: Lower
- Area: 48
- Dimensions: 6 x 8
Laundry
- Level: Upper
- Area: 48
- Dimensions: 6 x 8
Other
- Description: Foyer
- Level: Main
- Area: 105
- Dimensions: 7 x 15
Other
- Description: Pantry
- Level: Main
- Area: 24
- Dimensions: 4 x 6
Heating
- Electric, Fireplace(s), Forced Air, Heat Pump
Cooling
- Central Air, Electric, Heat Pump
Appliances
- Included: See Remarks, Microwave, Range, Tankless Water Heater, Cooktop, Dishwasher, Disposal
Features
- Solid Surface Counters, Walk-In Closet(s), Bedroom on 1st Floor, Ceiling Fan(s), Kitchen Island, Pantry, Eat-in Kitchen, See Remarks, High Speed Internet, Cable Internet
- Flooring: Ceramic Tile, Hardwood
- Basement: Crawl Space,Exterior Entry
- Number of fireplaces: 1
- Fireplace features: See Remarks, Gas, Great Room
Interior area
- Total structure area: 3,283
- Total interior livable area: 3,283 sqft
- Finished area above ground: 3,283
- Finished area below ground: 0
Property
Parking
- Total spaces: 3
- Parking features: See Remarks, Attached, Driveway, Garage Door Opener
- Attached garage spaces: 3
- Has uncovered spaces: Yes
Features
- Levels: Two
- Patio & porch: Porch, Screened
- Pool features: See Remarks, Association
Lot
- Size: 0.59 Acres
- Features: Landscaped, Sprinklers In Front, Sprinklers In Rear
Details
- Additional structures: See Remarks
- Special conditions: Standard
- Horse amenities: None
Construction
Type & style
- Home type: SingleFamily
- Property subtype: Single Family Residence
Materials
- HardiPlank Type
- Foundation: Block
- Roof: Composition
Condition
- New construction: Yes
- Year built: 2023
Utilities & green energy
- Sewer: Public Sewer
- Water: Public
- Utilities for property: Cable Available
Community & HOA
Community
- Features: See Remarks, Other, Golf, Internet Available, Pool, Tennis Court(s)
- Subdivision: Mount Vintage Plantation
HOA
- Has HOA: Yes
- HOA fee: $1,800 annually
Location
- Region: North Augusta
Financial & listing details
- Price per square foot: $260/sqft
- Date on market: 10/7/2023
- Cumulative days on market: 697 days
- Listing terms: Contract
- Road surface type: Asphalt
Price history
| Date | Event | Price |
|---|---|---|
| 9/3/2025 | Sold | $855,000-2.4%$260/sqft |
Source:  Aiken MLS #208584 Report a problem Aiken MLS #208584 Report a problem | ||
| 8/14/2025 | Pending sale | $875,900$267/sqft |
Source: Aiken MLS #208584 Report a problem | ||
| 10/7/2023 | Listed for sale | $875,900$267/sqft |
Source:  REALTORS® of Greater Augusta #521392 Report a problem REALTORS® of Greater Augusta #521392 Report a problem | ||
Public tax history
Tax history is unavailable.
Neighborhood: 29860
Nearby homes
- $855,0004 bd5 ba3.2k sqft420 Saint Johns Dr N, Augusta, SC --Sold

- $564,7003 bd3 ba2.4k sqft430 Saint Johns Dr, North Augusta, SC 29860Off Market
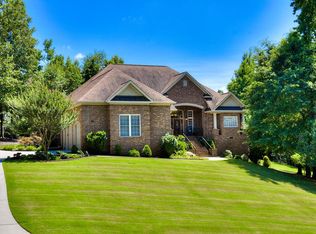
- $--0.59 AcresLOT 27-G27 John Foxs Run, North Augusta, SC 29860Off Market

- $478,2004 bd4 ba2.6k sqft440 Saint Johns Dr, North Augusta, SC 29860Off Market
- $495,5004 bd4 ba3.3k sqft518 John Foxs Run, North Augusta, SC 29860Off Market
- $487,7004 bd3 ba3k sqft522 John Foxs Run, North Augusta, SC 29860Off Market
- $--0.59 Acres55 Saint Anthony St #G, North Augusta, SC 29860Off Market
- $588,7004 bd4 ba3.1k sqft516 John Foxs Run, North Augusta, SC 29860Off Market
Nearby schools
GreatSchools rating
- 4/10Douglas Elementary SchoolGrades: PK-5Distance: 8.4 mi
- 9/10Merriwether Middle SchoolGrades: 6-8Distance: 5.8 mi
- 4/10Strom Thurmond High SchoolGrades: 9-12Distance: 11.2 mi
Schools provided by the listing agent
- Elementary: Merriwether
- Middle: Merriwether
- High: Fox Creek
Source: Aiken MLS. This data may not be complete. We recommend contacting the local school district to confirm school assignments for this home.


Get pre-qualified for a loan
At Zillow Home Loans, we can pre-qualify you in as little as 5 minutes with no impact to your credit score.An equal housing lender. NMLS #10287.
Sell for more on Zillow
Get a Zillow Showcase℠ listing at no additional cost and you could sell for .
$858,800
2% more
+$17,176
With Zillow Showcase(estimated)
$875,976
- South Carolina
- Edgefield County
- North Augusta
- 29860
- 420 Saint Johns Dr
Nearby cities
Nearby neighborhoods
Nearby zip codes
Other North Augusta Topics
