Mallory Creek is one of the most sought-after neighborhoods, just minutes from Downtown Wilmington and a short distance to Belville Park, where you can enjoy all the local festivals!
Welcome to 420 St. Kitts Way - where style, comfort, and convenience come together.
This stunning one-story offers modern finishes and thoughtful upgrades throughout. Featuring 9-foot ceilings, crown molding in the main living area, and an open-concept design, this home feels spacious, bright, and inviting from the moment you step inside.
At the front of the home, two guest bedrooms and a full bath provide comfort and privacy for family or visitors. The heart of the home opens into a gourmet kitchen with granite countertops, and oversized island, and a dining area that flows seamlessly into the family room—perfect for entertaining or relaxing nights in.
The private Owner's Suite sits at the back of the home, complete with a walk-in closet, double vanity with cultured marble counters, and a spa-like en suite bathroom.
Additional features and upgrades include:
• Sunroom with roller blinds - ideal for year-round enjoyment
• 6x6 paver patio, privacy fence, and upgraded dunes design landscaping
• Tankless water heater, gutters, and updated interior paint
Enjoy resort-style living with a low HOA that includes access to two community pools, basketball courts, park area and more.
With a two-car garage and every detail carefully considered, this home is more than just a home—it's a lifestyle.
Sold for $340,000
$340,000
420 St Kitts Way, Winnabow, NC 28479
3beds
1,505sqft
Single Family Residence
Built in 2020
9,147 Square Feet Lot
$340,800 Zestimate®
$226/sqft
$2,064 Estimated rent
Home value
$340,800
$314,000 - $371,000
$2,064/mo
Zestimate® history
Owner options
List your home for rent
$2,064/mo
Rent Zestimate®
Find your next renter with Zillow Rental Manager. Plus, with online applications, you can quickly screen prospective tenants – for free.
$2,064/mo
Rent Zestimate®
Refinance and save
$3,009/mo
Est. payment
Refinancing to a lower rate could help reduce your monthly payments and save thousands over the life of the loan.
$3,009/mo
Est. payment
Explore your selling options
Work with a Zillow partner agent
Leverage their expertise and Zillow's premium Showcase listings to get your home seen by more buyers.
Get startedList with your own agent
Get your home in front of millions of buyers by listing it on Zillow.
Learn how to do itSell it yourself
Take full control of how buyers see your home on Zillow by listing For Sale by Owner (FSBO).
List your homeWhat's special
Privacy fenceModern finishesPaver patioGourmet kitchenCrown moldingUpdated interior paintOversized island
Zillow last checked:
Listing updated:
Listed by:
Brandy D Herring 910-540-1464,
The Coastal Brokers LLC
Bought with:
Mark Gillespie, 351534
Carolina One Properties Inc.
Source: Hive MLS,MLS#: 100529036 Originating MLS: Cape Fear Realtors MLS, Inc.
Originating MLS: Cape Fear Realtors MLS, Inc.Facts & features
Interior
Bedrooms & bathrooms
- Bedrooms: 3
- Bathrooms: 2
- Full bathrooms: 2
Rooms
- Room types: Living Room, Bedroom 1, Bedroom 2, Bedroom 3, Dining Room, Laundry
Bedroom 1
- Level: Main
- Dimensions: 131 x 147
Bedroom 2
- Level: Main
- Dimensions: 133 x 1010
Bedroom 3
- Level: Main
- Dimensions: 133 x 103
Dining room
- Level: Main
- Dimensions: 183 x 100
Kitchen
- Level: Main
- Dimensions: 811 x 1510
Kitchen
- Level: Main
- Dimensions: 811 x 1510
Laundry
- Level: Main
- Dimensions: 51 x 68
Living room
- Level: Main
- Dimensions: 163 x 1411
Heating
- Electric, Heat Pump
Cooling
- Central Air
Appliances
- Included: Gas Oven, Gas Cooktop, Built-In Microwave, Washer, Refrigerator, Dryer, Disposal, Dishwasher
- Laundry: Laundry Room
Features
- Master Downstairs, Walk-in Closet(s), High Ceilings, Entrance Foyer, Kitchen Island, Pantry, Walk-in Shower, Walk-In Closet(s)
- Flooring: LVT/LVP, Carpet
- Windows: Thermal Windows
- Basement: None
- Has fireplace: No
- Fireplace features: None
Interior area
- Total structure area: 1,505
- Total interior livable area: 1,505 sqft
Property
Parking
- Total spaces: 2
- Parking features: Paved
- Garage spaces: 2
Features
- Levels: One
- Stories: 1
- Patio & porch: Enclosed, Patio, Screened
- Fencing: Back Yard
Lot
- Size: 9,147 Square Feet
- Dimensions: 66 x 120 x 82 x 125
- Features: Interior Lot
Details
- Parcel number: 059he026
- Zoning: R-75
- Special conditions: Standard
Construction
Type & style
- Home type: SingleFamily
- Property subtype: Single Family Residence
Materials
- Vinyl Siding
- Foundation: Slab
- Roof: Architectural Shingle
Condition
- New construction: No
- Year built: 2020
Utilities & green energy
- Sewer: Public Sewer
- Water: Public
- Utilities for property: None
Green energy
- Green verification: HERS Index Score
Community & HOA
Community
- Security: Smoke Detector(s)
- Subdivision: Mallory Creek Plantation
HOA
- Has HOA: Yes
- Amenities included: Clubhouse, Pool, Maintenance Common Areas, Management, Park, Picnic Area, Playground, Sidewalks, Street Lights, Taxes, Trail(s)
- HOA fee: $984 annually
- HOA name: Premier Management
- HOA phone: 910-679-3012
Location
- Region: Winnabow
Financial & listing details
- Price per square foot: $226/sqft
- Tax assessed value: $325,240
- Annual tax amount: $2,190
- Date on market: 9/5/2025
- Cumulative days on market: 77 days
- Listing agreement: Exclusive Right To Sell
- Listing terms: Cash,Conventional,FHA,USDA Loan,VA Loan
- Road surface type: Paved
Price history
| Date | Event | Price |
|---|---|---|
| 1/6/2026 | Sold | $340,000-1.2%$226/sqft |
Source:  Hive MLS #100529036 Report a problem Hive MLS #100529036 Report a problem | ||
| 11/20/2025 | Contingent | $344,000$229/sqft |
Source: Hive MLS #100529036 Report a problem | ||
| 9/13/2025 | Price change | $344,000-1.4%$229/sqft |
Source: Hive MLS #100529036 Report a problem | ||
| 9/5/2025 | Listed for sale | $349,000+51.7%$232/sqft |
Source: Hive MLS #100529036 Report a problem | ||
| 9/24/2020 | Sold | $230,000$153/sqft |
Source: Public Record Report a problem | ||
Public tax history
| Year | Property taxes | Tax assessment |
|---|---|---|
| 2025 | $2,190 | $325,240 |
| 2024 | $2,190 +6.3% | $325,240 |
| 2023 | $2,060 +22.2% | $325,240 +57.2% |
| 2022 | $1,686 0% | $206,940 |
| 2021 | $1,686 | $206,940 |
Find assessor info on the county website
Neighborhood: 28479
Nearby homes
- $2,1503 bd2 ba1.6k sqft416 Saint Kitts Way, Winnabow, NC 28479For Rent
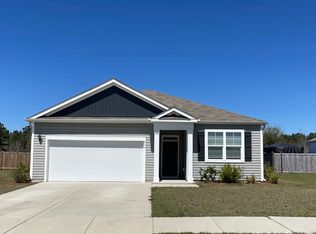
- $381,1004 bd2 ba1.7k sqft424 Saint Kitts Way, Winnabow, NC 28479Off Market
- $328,0003 bd2 ba1.3k sqft428 Saint Kitts Way, Winnabow, NC 28479Sold
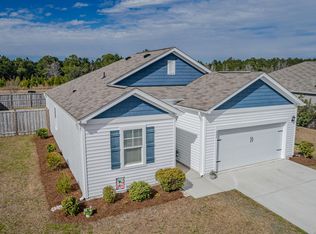
- $385,8004 bd2 ba1.7k sqft412 Saint Kitts Way, Winnabow, NC 28479Off Market
- $425,2004 bd2 ba2.2k sqft8303 Slippery Elm Ct, Winnabow, NC 28479Off Market
- $347,4003 bd2 ba1.5k sqft432 Saint Kitts Way, Winnabow, NC 28479Off Market
- $350,0003 bd2 ba1.5k sqft408 Saint Kitts Way, Winnabow, NC 28479Off Market
- $451,0004 bd3 ba2.5k sqft8310 Slippery Elm Ct, Winnabow, NC 28479Off Market
Nearby schools
GreatSchools rating
- 5/10Belville ElementaryGrades: PK-5Distance: 2.5 mi
- 3/10Leland MiddleGrades: 6-8Distance: 3.6 mi
- 4/10North Brunswick HighGrades: 9-12Distance: 3.8 mi
Schools provided by the listing agent
- Elementary: Belville
- Middle: Leland
- High: North Brunswick
Source: Hive MLS. This data may not be complete. We recommend contacting the local school district to confirm school assignments for this home.
Get a cash offer in 3 minutes
Find out how much your home could sell for in as little as 3 minutes with a no-obligation cash offer.
Estimated market value
$340,800
Get a cash offer in 3 minutes
Find out how much your home could sell for in as little as 3 minutes with a no-obligation cash offer.
Estimated market value
$340,800
- North Carolina
- Brunswick County
- Leland
- 28479
- 420 St Kitts Way
Nearby cities
Nearby zip codes
Other Leland Topics
