$7,000 Seller credit w/acceptable offer. Opportunity to own this charming 2-story pool home in Tymber Creek gated community - new roof, AC, & vinyl privacy fence, this light, bright, and inviting home offers both comfort and style. Enjoy relaxing on the lovely front and back porches—great for taking in sunrises and sunsets. The first floor boasts tile flooring with a classic look, a spacious great room: 14' ceilings, huge picture window, fireplace, formal dining room, eat-in kitchen. The owner's suite is also downstairs with a large bath and walk-in closet. Upstairs are three generously sized bedrooms with large closets, one with A HIDDEN STORAGE ROOM. Versatile bonus room with storage in the eaves and pull-down attic stairs. An inside laundry room has a utility sink and natural light. The backyard is a private retreat surrounded by trees, a firepit, large paver patio, and a sparkling pool, backs to a .6-acre common area for added privacy Waterview if you take fence down, they liked privacy of fence. Updates overview: Roof 2024, Fence 2022, Paver porch 620 sf 2023, One of the AC units 2025, Pool pump 2023, Range 2025, Dishwasher 2024, washer (possibly negotiable 2023). Great gated community features two pools, jogging path, playground, a clubhouse and tennis courts. All information intended accurate, but cannot be guaranteed.
Closed
$520,000
420 Sand Creek Ln, Ormond Beach, FL 32174
4beds
2,643sqft
Single Family Residence, Residential
Built in 1991
0.27 Acres Lot
$515,500 Zestimate®
$197/sqft
$3,391 Estimated rent
Home value
$515,500
$469,000 - $567,000
$3,391/mo
Zestimate® history
Owner options
List your home for rent
$3,391/mo
Rent Zestimate®
Find your next renter with Zillow Rental Manager. Plus, with online applications, you can quickly screen prospective tenants – for free.
$3,391/mo
Rent Zestimate®
Refinance and save
$3,839/mo
Est. payment
Refinancing to a lower rate could help reduce your monthly payments and save thousands over the life of the loan.
$3,839/mo
Est. payment
Explore your selling options
Work with a Zillow partner agent
Leverage their expertise and Zillow's premium Showcase listings to get your home seen by more buyers.
Get startedList with your own agent
Get your home in front of millions of buyers by listing it on Zillow.
Learn how to do itSell it yourself
Take full control of how buyers see your home on Zillow by listing For Sale by Owner (FSBO).
List your homeWhat's special
Generously sized bedroomsNew roofVinyl privacy fenceVersatile bonus roomSparkling poolLarge bathHidden storage room
Zillow last checked:
Listing updated:
Listed by:
Christina Daugherty 386-299-3179,
Realty Pros Assured
Bought with:
non member
Nonmember office
Source: DBAMLS,MLS#: 1217570
Facts & features
Interior
Bedrooms & bathrooms
- Bedrooms: 4
- Bathrooms: 3
- Full bathrooms: 2
- 1/2 bathrooms: 1
Bedroom 1
- Description: Spacious, bright, armoire negotiable.
- Level: Main
- Area: 196 Square Feet
- Dimensions: 14.00 x 14.00
Bedroom 4
- Level: Second
- Area: 121 Square Feet
- Dimensions: 11.00 x 11.00
Bathroom 2
- Level: Second
- Area: 144 Square Feet
- Dimensions: 12.00 x 12.00
Bathroom 3
- Level: Second
- Area: 132 Square Feet
- Dimensions: 11.00 x 12.00
Bonus room
- Level: Second
- Area: 242 Square Feet
- Dimensions: 11.00 x 22.00
Dining room
- Level: Main
- Area: 156 Square Feet
- Dimensions: 12.00 x 13.00
Family room
- Level: Main
- Area: 336 Square Feet
- Dimensions: 16.00 x 21.00
Kitchen
- Description: Bright, Eat in area, breakfast bar too.
- Level: Main
- Area: 240 Square Feet
- Dimensions: 10.00 x 24.00
Other
- Description: Rear Patio
- Level: Main
- Area: 150 Square Feet
- Dimensions: 10.00 x 15.00
Other
- Description: x 17 x 38 Pavered side patio
- Level: Main
- Area: 988 Square Feet
- Dimensions: 26.00 x 38.00
Utility room
- Description: Has utility sink and lots of light
- Level: Main
- Area: 60 Square Feet
- Dimensions: 5.00 x 12.00
Heating
- Central, Heat Pump
Cooling
- Central Air, Electric, Multi Units
Appliances
- Included: Refrigerator, Microwave, Electric Water Heater, Electric Range, Electric Oven, Dishwasher, Convection Oven
- Laundry: Electric Dryer Hookup, In Unit, Lower Level, Sink, Washer Hookup
Features
- Breakfast Bar, Built-in Features, Ceiling Fan(s), Eat-in Kitchen, Entrance Foyer, Open Floorplan, Pantry, Primary Bathroom -Tub with Separate Shower, Primary Downstairs, Split Bedrooms, Vaulted Ceiling(s), Walk-In Closet(s)
- Flooring: Carpet, Tile
- Number of fireplaces: 1
- Fireplace features: Double Sided, Gas
Interior area
- Total structure area: 3,455
- Total interior livable area: 2,643 sqft
Property
Parking
- Total spaces: 2
- Parking features: Attached, Garage, Garage Door Opener
- Attached garage spaces: 2
Features
- Levels: Two
- Stories: 2
- Patio & porch: Covered, Front Porch, Patio, Porch, Rear Porch, Side Porch
- Exterior features: Courtyard, Fire Pit
- Pool features: In Ground, Fenced
- Fencing: Back Yard,Privacy,Vinyl
- Has view: Yes
- View description: Trees/Woods
- Waterfront features: Pond
Lot
- Size: 0.27 Acres
- Features: Cul-De-Sac, Wooded
Details
- Parcel number: 412405004200
Construction
Type & style
- Home type: SingleFamily
- Property subtype: Single Family Residence, Residential
Materials
- Foundation: Slab
- Roof: Shingle
Condition
- Updated/Remodeled
- New construction: No
- Year built: 1991
Utilities & green energy
- Electric: 200+ Amp Service
- Water: Public
- Utilities for property: Cable Connected, Electricity Connected, Sewer Connected, Water Connected
Community & HOA
Community
- Security: Closed Circuit Camera(s), Other
- Subdivision: Tymber Creek
HOA
- Has HOA: Yes
- Amenities included: Clubhouse, Gated, Jogging Path, Playground, Pool, Tennis Court(s)
- HOA fee: $250 quarterly
Location
- Region: Ormond Beach
Financial & listing details
- Price per square foot: $197/sqft
- Tax assessed value: $433,083
- Annual tax amount: $6,201
- Date on market: 9/5/2025
- Listing terms: Cash,Conventional,FHA,VA Loan
- Electric utility on property: Yes
- Road surface type: Asphalt
Price history
| Date | Event | Price |
|---|---|---|
| 12/18/2025 | Sold | $520,000-4.6%$197/sqft |
Source:  DBAMLS #1217570 Report a problem DBAMLS #1217570 Report a problem | ||
| 12/18/2025 | Pending sale | $545,000$206/sqft |
Source: DBAMLS #1217570 Report a problem | ||
| 10/29/2025 | Contingent | $545,000$206/sqft |
Source: DBAMLS #1217570 Report a problem | ||
| 10/9/2025 | Price change | $545,000-0.9%$206/sqft |
Source: DBAMLS #1217570 Report a problem | ||
| 9/16/2025 | Price change | $550,000-4.3%$208/sqft |
Source: DBAMLS #1217570 Report a problem | ||
| 9/5/2025 | Listed for sale | $575,000+32.9%$218/sqft |
Source: DBAMLS #1217570 Report a problem | ||
| 11/30/2021 | Sold | $432,500+3%$164/sqft |
Source: DBAMLS #1089342 Report a problem | ||
| 10/12/2021 | Contingent | $420,000$159/sqft |
Source: DBAMLS #1089342 Report a problem | ||
| 10/8/2021 | Listed for sale | $420,000+20.9%$159/sqft |
Source: DBAMLS #1089342 Report a problem | ||
| 7/3/2020 | Sold | $347,500-3.3%$131/sqft |
Source: DBAMLS #1070996 Report a problem | ||
| 5/11/2020 | Listed for sale | $359,500+10.6%$136/sqft |
Source: Adams, Cameron & Co., Realtors #1070996 Report a problem | ||
| 3/13/2008 | Sold | $325,000+87.9%$123/sqft |
Source: Public Record Report a problem | ||
| 3/9/2002 | Sold | $173,000+2.7%$65/sqft |
Source: Public Record Report a problem | ||
| 12/11/2000 | Sold | $168,500$64/sqft |
Source: Public Record Report a problem | ||
| 6/3/2000 | Sold | $168,500$64/sqft |
Source: Public Record Report a problem | ||
Public tax history
| Year | Property taxes | Tax assessment |
|---|---|---|
| 2025 | $6,393 +3.1% | $433,083 +2% |
| 2024 | $6,201 -12.1% | $424,452 -1.1% |
| 2023 | $7,058 +10.4% | $429,270 +10% |
| 2022 | $6,394 | $390,245 +32% |
| 2021 | -- | $295,587 +88.1% |
| 2020 | $2,034 | $157,136 +2.3% |
| 2019 | $2,034 +2.1% | $153,603 +1.9% |
| 2018 | $1,991 -0.2% | $150,739 +2.1% |
| 2017 | $1,995 -1.5% | $147,639 +2.1% |
| 2016 | $2,025 -0.9% | $144,602 +0.7% |
| 2015 | $2,044 -2.3% | $143,597 +0.8% |
| 2014 | $2,092 | $142,457 +1.5% |
| 2013 | -- | $140,352 +1.7% |
| 2012 | -- | $138,006 +3% |
| 2011 | -- | $133,986 +1.5% |
| 2010 | -- | $132,006 +2.7% |
| 2009 | -- | $128,536 -28.6% |
| 2007 | -- | $179,994 -0.5% |
| 2006 | -- | $180,872 +6.1% |
| 2005 | -- | $170,489 +3% |
| 2004 | -- | $165,523 +1.9% |
| 2003 | -- | $162,437 -2.4% |
| 2002 | -- | $166,455 +5.1% |
| 2001 | -- | $158,419 +7.5% |
| 2000 | -- | $147,364 |
Find assessor info on the county website
Neighborhood: 32174
Nearby homes
- $351,9003 bd2 ba1.8k sqft419 Sand Creek Ln, Ormond Beach, FL 32174Off Market

- $373,4003 bd2 ba2.4k sqft421 Sand Creek Ln, Ormond Beach, FL 32174Off Market
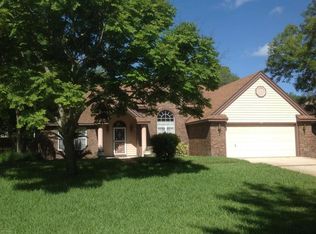
- $361,0003 bd2 ba1.9k sqft365 Tymber Run, Ormond Beach, FL 32174Off Market
- $406,3003 bd2 ba2.2k sqft422 Sand Creek Ln, Ormond Beach, FL 32174Off Market
- $344,2003 bd2 ba1.8k sqft435 Chimney Hill Pl, Ormond Beach, FL 32174Off Market
- $568,7005 bd3 ba3.7k sqft418 Black Oak Ln, Ormond Beach, FL 32174Off Market
- $435,1003 bd2 ba2.1k sqft423 Sand Creek Ln, Ormond Beach, FL 32174Off Market
- $505,7004 bd5 ba3.7k sqft417 Black Oak Ln, Ormond Beach, FL 32174Off Market
Nearby schools
GreatSchools rating
- 6/10Pathways Elementary SchoolGrades: PK-5Distance: 0.9 mi
- 5/10David C Hinson Sr Middle SchoolGrades: 6-8Distance: 2.5 mi
- 4/10Mainland High SchoolGrades: 9-12Distance: 6.5 mi
Get a cash offer in 3 minutes
Find out how much your home could sell for in as little as 3 minutes with a no-obligation cash offer.
Estimated market value
$515,500
Get a cash offer in 3 minutes
Find out how much your home could sell for in as little as 3 minutes with a no-obligation cash offer.
Estimated market value
$515,500
- Florida
- Volusia County
- Ormond Beach
- 32174
- 420 Sand Creek Ln
Nearby cities
Nearby neighborhoods
Nearby zip codes
Other Ormond Beach Topics
