Skip main navigation
Closed
  • $1,550,000

    420 Sardis Ln, Charlotte, NC 28270

    5beds
    4,600sqft
    Single Family Residence
    Built in 2019
    0.43 Acres Lot
    $1,771,400 Zestimate®
    $337/sqft
    $5,017 Estimated rent

    Home value

    $1,771,400

    $1.68M - $1.88M

    $5,017/mo

    Zestimate® history
    Loading
    Loading...

    Owner options

    List your home for rent

    $5,017/mo

    Rent Zestimate®

    Find your next renter with Zillow Rental Manager. Plus, with online applications, you can quickly screen prospective tenants – for free.

    Learn more

    $5,017/mo

    Rent Zestimate®

    Refinance and save

    $9,221/mo

    Est. payment

    Refinancing to a lower rate could help reduce your monthly payments and save thousands over the life of the loan.

    See today's rates

    $9,221/mo

    Est. payment

    Explore your selling options

    Work with a Zillow partner agent

    Leverage their expertise and Zillow's premium Showcase listings to get your home seen by more buyers.

    Get started

    List with your own agent

    Get your home in front of millions of buyers by listing it on Zillow.

    Learn how to do it

    Sell it yourself

    Take full control of how buyers see your home on Zillow by listing For Sale by Owner (FSBO).

    List your home

    What's special

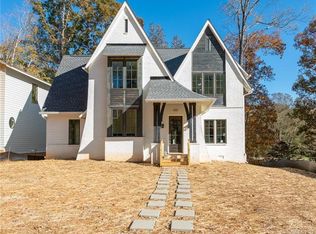
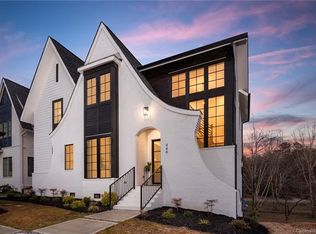
    Custom built contemporary homeWood floors throughoutFull house generac generatorDesigner light fixturesLarge parking areaLuxury homeLarge windows
    Another chance to buy this Custom built contemporary home with many luxury upgrades. Zoning issue is now resolved and a variance obtained. Tucked away on a gated cul-de-sac, this luxury home is close to private schools and South Park shopping. The owners have upgraded every feature of the home with Thermidor appliances, full house Generac generator, tankless water heater, designer light fixtures and custom front door. The home is fully wired for a smart system. Wood floors throughout. Don't miss the extra room above the garage, 400 sq.ft with large windows could be an office, gym or guest room. For guests, there’s a large parking area, exclusive to this cul- de- sac on the left as you approach the house.

    Zillow last checked:

    Listing updated:

    Listed by:

    Beverley Fasth beverley@ivesterjackson.com,

    Ivester Jackson Christie's,

    Sherri D'Alessandro,

    Ivester Jackson Christie's

    Bought with:

    Carolyn Taylor

    Dickens Mitchener & Associates Inc

    Source: Canopy MLS as distributed by MLS GRID,MLS#: 4004089MLS Logo

    Facts & features

    Interior

    Bedrooms & bathrooms
    • Bedrooms: 5
    • Bathrooms: 4
    • Full bathrooms: 4
    • Main level bedrooms: 2
    Primary bedroom
    • Features: Cathedral Ceiling(s), Ceiling Fan(s), Walk-In Closet(s)
    • Level: Main
    • Area: 353.35 Square Feet
    • Dimensions: 26' 10" X 13' 2"
    Primary bedroom
    • Level: Main
    Bedroom s
    • Features: Walk-In Closet(s)
    • Level: Main
    • Area: 260.59 Square Feet
    • Dimensions: 11' 4" X 23' 0"
    Bedroom s
    • Level: Upper
    • Area: 221 Square Feet
    • Dimensions: 13' 0" X 17' 0"
    Bedroom s
    • Level: Upper
    Bedroom s
    • Level: Upper
    Bedroom s
    • Level: Main
    Bedroom s
    • Level: Upper
    Bedroom s
    • Level: Upper
    Bedroom s
    • Level: Upper
    Bathroom full
    • Level: Upper
    Bathroom full
    • Level: Upper
    Bathroom full
    • Level: Main
    Bathroom full
    • Level: Main
    Bathroom full
    • Level: Upper
    Bathroom full
    • Level: Upper
    Bathroom full
    • Level: Main
    Bathroom full
    • Level: Main
    Other
    • Features: None
    • Level: Main
    • Area: 400 Square Feet
    • Dimensions: 20' 0" X 20' 0"
    Other
    • Level: Main
    Bonus room
    • Features: Attic Walk In
    • Level: Upper
    Bonus room
    • Level: Upper
    Kitchen
    • Features: Built-in Features, Kitchen Island, Open Floorplan, Walk-In Pantry
    • Level: Main
    Kitchen
    • Level: Main
    Living room
    • Features: Built-in Features, Ceiling Fan(s), Open Floorplan, Reception Area, Vaulted Ceiling(s)
    • Level: Main
    Living room
    • Level: Main
    Heating
    • Central
    Cooling
    • Central Air
    Appliances
    • Included: Bar Fridge, Dishwasher, Disposal, Exhaust Fan, Exhaust Hood, Gas Cooktop, Tankless Water Heater
    • Laundry: Mud Room, Main Level
    Features
    • Total Primary Heated Living Area: 4200
    • Flooring: Tile, Wood
    • Doors: Sliding Doors
    • Windows: Insulated Windows, Skylight(s)
    • Has basement: No
    • Attic: Walk-In
    • Fireplace features: Family Room, Porch
    Interior area
    • Total structure area: 4,200
    • Total interior livable area: 4,600 sqft
    • Finished area above ground: 4,200
    • Finished area below ground: 0

    Property

    Parking
    • Total spaces: 5
    • Parking features: Circular Driveway, Detached Garage, Garage on Main Level
    • Garage spaces: 2
    • Uncovered spaces: 3
    Features
    • Levels: Two
    • Stories: 2
    • Patio & porch: Covered, Screened
    • Exterior features: In-Ground Irrigation
    Lot
    • Size: 0.43 Acres
    • Features: Cul-De-Sac
    Living quarters
    • Secondary living space: 400 sqft
    • Secondary features: Exterior Not Connected,Separate Entrance,Upper Level Garage
    Details
    • Parcel number: 18718178
    • Zoning: R3
    • Special conditions: Standard
    • Other equipment: Generator

    Construction

    Type & style
    • Home type: SingleFamily
    • Architectural style: Contemporary
    • Property subtype: Single Family Residence
    Materials
    • Brick Partial, Fiber Cement
    • Foundation: Crawl Space
    • Roof: Composition
    Condition
    • New construction: No
    • Year built: 2019
    Details
    • Builder name: Canopy CLT

    Utilities & green energy

    • Sewer: Public Sewer
    • Water: City
    • Utilities for property: Cable Connected, Electricity Connected, Underground Power Lines, Underground Utilities

    Community & HOA

    Community
    • Security: Carbon Monoxide Detector(s), Security System, Smoke Detector(s)
    • Subdivision: The Cottages at Sardis Lane
    HOA
    • Has HOA: Yes
    • HOA fee: $140 monthly
    • HOA name: Cottages HOA
    Location
    • Region: Charlotte

    Financial & listing details

    • Price per square foot: $337/sqft
    • Tax assessed value: $1,359,360
    • Date on market: 3/8/2023
    • Cumulative days on market: 117 days
    • Listing terms: Cash,Conventional
    • Exclusions: Moveable rack containing Sound system and internet
    • Electric utility on property: Yes
    • Road surface type: Concrete

    Price history

    DateEventPrice
    9/6/2023Sold$1,550,000-8.8%$337/sqft
    Source: Canopy MLS as distributed by MLS GRID #4004089 Report a problem
    8/13/2023Pending sale$1,699,000$369/sqft
    Source: Canopy MLS as distributed by MLS GRID #4004089 Report a problem
    5/19/2023Listed for sale$1,699,000$369/sqft
    Source: Canopy MLS as distributed by MLS GRID #CAR4004089 Report a problem
    4/20/2023Listing removed--
    Source: Canopy MLS as distributed by MLS GRID #CAR4004089 Report a problem
    4/7/2023Pending sale$1,699,000$369/sqft
    Source: Canopy MLS as distributed by MLS GRID #CAR4004089 Report a problem
    4/4/2023Price change$1,699,000-5.6%$369/sqft
    Source: Canopy MLS as distributed by MLS GRID #CAR4004089 Report a problem
    3/8/2023Listed for sale$1,800,000+49.4%$391/sqft
    Source: Canopy MLS as distributed by MLS GRID #CAR4004089 Report a problem
    2/24/2020Sold$1,205,000+21.1%$262/sqft
    Source: Canopy MLS as distributed by MLS GRID #3458259 Report a problem
    9/24/2019Pending sale$995,000$216/sqft
    Source: Highgarden Real Estate #3458259 Report a problem
    9/24/2019Listed for sale$995,000$216/sqft
    Source: Highgarden Real Estate #3458259 Report a problem

    Public tax history

    YearProperty taxesTax assessment
    2025-- $1,359,360
    2024-- $1,359,360
    2023$10,110 +15%$1,359,360 +51.4%
    2022$8,790 +0.1%$897,900
    2021$8,779 +46.9%$897,900 +308.1%
    2020$5,976 +181.5%$220,000
    2019$2,123 $220,000
    Find assessor info on the county website

    Neighborhood: Lansdowne

    Nearby schools

    GreatSchools rating
    Get a cash offer in 3 minutes
    Find out how much your home could sell for in as little as 3 minutes with a no-obligation cash offer.
    Estimated market value
    $1,771,400
    Get a cash offer in 3 minutes
    Find out how much your home could sell for in as little as 3 minutes with a no-obligation cash offer.
    Estimated market value
    $1,771,400