Skip main navigation
Closed
  • $441,000

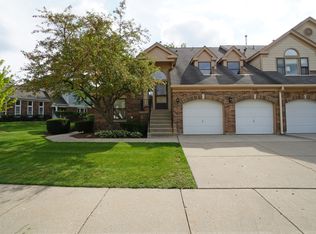
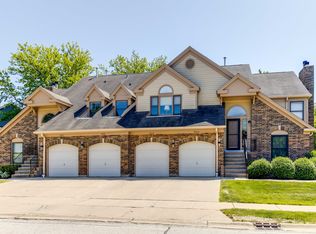
    420 Satinwood Ter, Buffalo Grove, IL 60089

    3beds
    2,129sqft
    Townhouse, Single Family Residence
    Built in 1989
    -- sqft lot
    $441,000 Zestimate®
    $207/sqft
    $3,332 Estimated rent

    Home value

    $441,000

    $419,000 - $463,000

    $3,332/mo

    Zestimate® history
    Loading
    Loading...

    Owner options

    List your home for rent

    $3,332/mo

    Rent Zestimate®

    Find your next renter with Zillow Rental Manager. Plus, with online applications, you can quickly screen prospective tenants – for free.

    Learn more

    $3,332/mo

    Rent Zestimate®

    Refinance and save

    $3,881/mo

    Est. payment

    Refinancing to a lower rate could help reduce your monthly payments and save thousands over the life of the loan.

    See today's rates

    $3,881/mo

    Est. payment

    Explore your selling options

    Work with a Zillow partner agent

    Leverage their expertise and Zillow's premium Showcase listings to get your home seen by more buyers.

    Get started

    List with your own agent

    Get your home in front of millions of buyers by listing it on Zillow.

    Learn how to do it

    Sell it yourself

    Take full control of how buyers see your home on Zillow by listing For Sale by Owner (FSBO).

    List your home

    What's special

    BRAND NEW wood laminate on first level and BRAND NEW carpet on second level! Welcome to your lovely 3 bedroom, 2.1 bath townhome located in the award-winning Stevenson High School District! As you enter, you'll be greeted by a spacious foyer that leads into your dining room and living room, providing ample space for entertaining guests or relaxing with family. The cozy family room boasts a gas-burning fireplace, perfect for snuggling up on chilly evenings. You'll love the fully equipped cook's kitchen with its sunny eating area, providing the perfect spot for enjoying your morning coffee or a family breakfast. The first-floor master suite is spacious and offers exterior access to a patio, making it the ideal place to unwind after a long day. The second level features two roomy bedrooms and a full bath, providing plenty of space for rest and relaxation. This townhome is move-in ready and waiting for you to call it home! You'll enjoy the convenience of in-unit laundry and ample storage throughout the unit. The location can't be beat, with easy shopping, dining, and entertainment access. Don't miss the opportunity to make this lovely townhome your own.

    This property is off market, which means it's not currently listed for sale or rent on Zillow. This may be different from what's available on other websites or public sources.

    Zillow last checked:

    Listing updated:

    Listed by:

    Jane Lee 847-295-0800,

    RE/MAX Top Performers,

    Grace Yu 847-749-6557,

    RE/MAX Top Performers

    Bought with:

    Jacqueline Koukol

    Coldwell Banker Realty

    Source: MRED as distributed by MLS GRID,MLS#: 11794625MLS Logo

    Facts & features

    Interior

    Bedrooms & bathrooms
    • Bedrooms: 3
    • Bathrooms: 3
    • Full bathrooms: 2
    • 1/2 bathrooms: 1
    Rooms
    • Room types: No additional rooms
    Primary bedroom
    • Features: Flooring (Carpet), Window Treatments (All), Bathroom (Full, Double Sink, Tub & Separate Shwr)
    • Level: Main
    • Area: 234 Square Feet
    • Dimensions: 18X13
    Bedroom 2
    • Features: Flooring (Carpet), Window Treatments (All)
    • Level: Second
    • Area: 196 Square Feet
    • Dimensions: 14X14
    Bedroom 3
    • Features: Flooring (Carpet), Window Treatments (All)
    • Level: Second
    • Area: 182 Square Feet
    • Dimensions: 14X13
    Dining room
    • Features: Flooring (Wood Laminate), Window Treatments (All)
    • Level: Main
    • Area: 182 Square Feet
    • Dimensions: 14X13
    Family room
    • Features: Flooring (Wood Laminate), Window Treatments (All)
    • Level: Main
    • Area: 247 Square Feet
    • Dimensions: 19X13
    Kitchen
    • Features: Kitchen (Eating Area-Table Space), Flooring (Wood Laminate)
    • Level: Main
    • Area: 187 Square Feet
    • Dimensions: 17X11
    Laundry
    • Features: Flooring (Vinyl)
    • Level: Main
    • Area: 55 Square Feet
    • Dimensions: 11X5
    Living room
    • Features: Flooring (Wood Laminate), Window Treatments (All)
    • Level: Main
    • Area: 390 Square Feet
    • Dimensions: 30X13
    Heating
    • Natural Gas, Forced Air
    Cooling
    • Central Air
    Appliances
    • Included: Range, Microwave, Dishwasher, Refrigerator, Washer, Dryer
    • Laundry: Washer Hookup, Main Level, In Unit
    Features
    • Cathedral Ceiling(s), 1st Floor Bedroom, 1st Floor Full Bath, Walk-In Closet(s), Separate Dining Room
    • Flooring: Laminate
    • Windows: Screens, Skylight(s)
    • Basement: None
    • Number of fireplaces: 1
    • Fireplace features: Gas Log, Gas Starter, Family Room
    • Common walls with other units/homes: End Unit
    Interior area
    • Total structure area: 0
    • Total interior livable area: 2,129 sqft

    Property

    Parking
    • Total spaces: 2
    • Parking features: Concrete, Shared Driveway, Garage Door Opener, On Site, Garage Owned, Attached, Garage
    • Attached garage spaces: 2
    • Has uncovered spaces: Yes
    Accessibility
    • Accessibility features: No Disability Access
    Features
    • Patio & porch: Patio
    Lot
    • Features: Common Grounds, Landscaped
    Details
    • Parcel number: 15202080340000
    • Special conditions: None
    • Other equipment: Ceiling Fan(s)

    Construction

    Type & style
    • Home type: Townhouse
    • Property subtype: Townhouse, Single Family Residence
    Materials
    • Aluminum Siding, Cedar
    • Roof: Asphalt
    Condition
    • New construction: No
    • Year built: 1989

    Utilities & green energy

    • Sewer: Public Sewer
    • Water: Lake Michigan

    Community & HOA

    Community
    • Security: Carbon Monoxide Detector(s)
    • Subdivision: Woodlands Of Fiore
    HOA
    • Has HOA: Yes
    • Amenities included: Park
    • Services included: Insurance, Clubhouse, Pool, Exterior Maintenance, Lawn Care, Snow Removal, Other
    • HOA fee: $492 monthly
    Location
    • Region: Buffalo Grove

    Financial & listing details

    • Price per square foot: $207/sqft
    • Tax assessed value: $359,238
    • Annual tax amount: $10,204
    • Date on market: 5/30/2023
    • Listing terms: Conventional
    • Ownership: Condo

    Price history

    DateEventPrice
    7/25/2023Sold$353,130-9.2%$166/sqft
    Source: MRED as distributed by MLS GRID #11794625 Report a problem
    6/12/2023Contingent$389,000$183/sqft
    Source: MRED as distributed by MLS GRID #11794625 Report a problem
    5/30/2023Price change$389,000-2.5%$183/sqft
    Source: MRED as distributed by MLS GRID #11794625 Report a problem
    5/5/2023Price change$399,000-4.8%$187/sqft
    Source: MRED as distributed by MLS GRID #11775926 Report a problem
    4/24/2023Listed for sale$419,000$197/sqft
    Source: MRED as distributed by MLS GRID #11766252 Report a problem
    4/7/2023Contingent$419,000$197/sqft
    Source: MRED as distributed by MLS GRID #11746704 Report a problem
    4/4/2023Listed for sale$419,000$197/sqft
    Source: MRED as distributed by MLS GRID #11746704 Report a problem
    4/1/2023Contingent$419,000$197/sqft
    Source: MRED as distributed by MLS GRID #11746704 Report a problem
    3/28/2023Listed for sale$419,000+21.4%$197/sqft
    Source: MRED as distributed by MLS GRID #11746704 Report a problem
    1/5/2018Listing removed$2,750$1/sqft
    Source: Coldwell Banker Residential Brokerage - Deerfield #09803104 Report a problem
    12/30/2017Listed for rent$2,750$1/sqft
    Source: Coldwell Banker Residential Brokerage - Deerfield #09803104 Report a problem
    12/29/2017Listing removed$345,000$162/sqft
    Source: Coldwell Banker Residential Brokerage - Deerfield #09732509 Report a problem
    11/17/2017Price change$345,000-1.4%$162/sqft
    Source: Coldwell Banker Residential Brokerage - Deerfield #09732509 Report a problem
    10/20/2017Price change$350,000-1.4%$164/sqft
    Source: Coldwell Banker Residential Brokerage - Deerfield #09732509 Report a problem
    9/27/2017Price change$355,000-2.5%$167/sqft
    Source: Coldwell Banker Residential Brokerage - Deerfield #09732509 Report a problem
    9/18/2017Price change$364,000-1.4%$171/sqft
    Source: Coldwell Banker Residential Brokerage - Deerfield #09732509 Report a problem
    8/25/2017Listed for sale$369,000+7%$173/sqft
    Source: Coldwell Banker Residential #09732509 Report a problem
    9/26/2016Sold$345,000-1.1%$162/sqft
    Source: MRED as distributed by MLS GRID #09279618 Report a problem
    7/12/2016Pending sale$349,000$164/sqft
    Source: Coldwell Banker Residential Brokerage - Deerfield #09279618 Report a problem
    7/8/2016Listed for sale$349,000$164/sqft
    Source: Coldwell Banker Residential Brokerage - Deerfield #09279618 Report a problem

    Public tax history

    YearProperty taxesTax assessment
    2024$10,958 +2.6%$129,554 +8.2%
    2023$10,682 +1.3%$119,734 +6%
    2022$10,544 +3.3%$112,978 +3.4%
    2021$10,204 +2%$109,261 +0.7%
    2020$10,006 +2.5%$108,452 +0.4%
    2019$9,766 +11.5%$108,052 +6.3%
    2018$8,756 $101,656 +2.4%
    2017$8,756 +13.1%$99,284 +4.4%
    2016$7,740 +2.5%$95,072 +6.9%
    2015$7,553 +1.6%$88,910 +5.1%
    2014$7,433 -1%$84,587 -0.2%
    2012$7,507 +1.1%$84,756 -9.8%
    2011$7,426 +5.5%$94,008 -14.8%
    2010$7,037 -11.2%$110,364 -5.3%
    2009$7,929 +3.2%$116,480 +0.3%
    2008$7,684 +7.7%$116,151 +4%
    2006$7,137 +7.8%$111,672
    2005$6,620 -0.1%--
    2004$6,626 +0.8%--
    2003$6,572 +2.9%--
    2002$6,388 +8.3%--
    2001$5,899 +5.3%$86,059 +8.7%
    2000$5,603 $79,174
    Find assessor info on the county website

    Neighborhood: 60089

    Nearby schools

    GreatSchools rating
    Schools provided by the listing agent
    • Elementary: Prairie Elementary School
    • Middle: Twin Groves Middle School
    • High: Adlai E Stevenson High School
    • District: 96

    Source: MRED as distributed by MLS GRID. This data may not be complete. We recommend contacting the local school district to confirm school assignments for this home.

    Get a cash offer in 3 minutes
    Find out how much your home could sell for in as little as 3 minutes with a no-obligation cash offer.
    Estimated market value
    $441,000
    Get a cash offer in 3 minutes
    Find out how much your home could sell for in as little as 3 minutes with a no-obligation cash offer.
    Estimated market value
    $441,000