Skip main navigation
Closed
  • $395,500

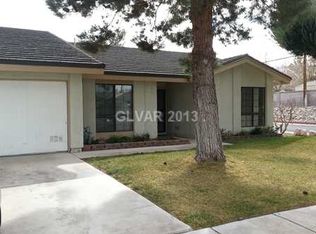
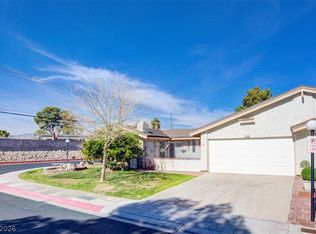
    420 Saylor Way, Las Vegas, NV 89107

    4beds
    1,770sqft
    Single Family Residence
    Built in 1964
    0.25 Acres Lot
    $434,400 Zestimate®
    $223/sqft
    $2,138 Estimated rent

    Home value

    $434,400

    $413,000 - $456,000

    $2,138/mo

    Zestimate® history
    Loading
    Loading...

    Owner options

    List your home for rent

    $2,138/mo

    Rent Zestimate®

    Find your next renter with Zillow Rental Manager. Plus, with online applications, you can quickly screen prospective tenants – for free.

    Learn more

    $2,138/mo

    Rent Zestimate®

    Refinance and save

    $2,286/mo

    Est. payment

    Refinancing to a lower rate could help reduce your monthly payments and save thousands over the life of the loan.

    See today's rates

    $2,286/mo

    Est. payment

    Explore your selling options

    Work with a Zillow partner agent

    Leverage their expertise and Zillow's premium Showcase listings to get your home seen by more buyers.

    Get started

    List with your own agent

    Get your home in front of millions of buyers by listing it on Zillow.

    Learn how to do it

    Sell it yourself

    Take full control of how buyers see your home on Zillow by listing For Sale by Owner (FSBO).

    List your home

    What's special

    Modern quartz countertopsDoor handlesMother-in-law suiteExpansive open-concept floor planNew light fixturesUpdated kitchenFreshly painted
    Experience the transformation of this home with its captivating renovation, featuring an expansive open-concept floor plan that welcomes an abundance of natural light. The kitchen boasts new Dove Grey Shaker cabinets complemented by sleek matte black handles, modern Quartz countertops, stainless steel appliances, and recessed LED can lights. Bathrooms have undergone a top-to-bottom remodel. Mother- in-law suite with full bathroom and kitchenette! The warm luxury vinyl plank flooring throughout ensures durability, making it ideal for lively family gatherings. The interior has been freshly painted, enhanced by upgraded 5" baseboards. Revel in the ambiance created by new light fixtures both inside and outside, along with updated kitchen and bathroom faucets, door handles, ceiling fans, chandeliers, toilets, light switches—providing everything you need for a seamless move-in and the enjoyment of this remarkable home! Backyard has vehicle access!

    Zillow last checked:

    Listing updated:

    Listed by:

    Jamie Kirk S.0198041 Jamie@alchemyinvestmentsre.com,

    Alchemy Investments RE

    Bought with:

    Neyvis Martinez-Machuca, S.0188832

    DH Capital Realty

    Source: LVR,MLS#: 2543227MLS LogoOriginating MLS: Greater Las Vegas Association of Realtors Inc

    Facts & features

    Interior

    Bedrooms & bathrooms
    • Bedrooms: 4
    • Bathrooms: 3
    • Full bathrooms: 3
    Primary bedroom
    • Description: 2 Pbr's,Ceiling Fan,Pbr Separate From Other
    • Dimensions: 19X20
    Bedroom 2
    • Dimensions: 10X11
    Bedroom 3
    • Dimensions: 10X11
    Bedroom 4
    • Description: Ceiling Fan,Walk-In Closet(s),With Bath
    • Dimensions: 19X20
    Primary bathroom
    • Description: Tub,Tub/Shower Combo
    Dining room
    • Description: Dining Area
    • Dimensions: 10X10
    Kitchen
    • Description: Island,Laminate Countertops,Luxury Vinyl Plank
    Living room
    • Description: Rear
    • Dimensions: 13X16
    Heating
    • Central, Electric, Multiple Heating Units
    Cooling
    • Central Air, Electric, Refrigerated, 2 Units
    Appliances
    • Included: Electric Range, Disposal, Microwave
    • Laundry: Electric Dryer Hookup, Laundry Room
    Features
    • Bedroom on Main Level, Ceiling Fan(s), Primary Downstairs
    • Flooring: Carpet, Luxury Vinyl Plank
    • Has fireplace: No
    Interior area
    • Total structure area: 1,770
    • Total interior livable area: 1,770 sqft

    Property

    Parking
    • Total spaces: 2
    • Parking features: Attached Carport, RV Access/Parking
    • Carport spaces: 2
    Features
    • Stories: 1
    • Patio & porch: Covered, Patio
    • Exterior features: Patio, Private Yard
    • Fencing: Block,Back Yard
    Lot
    • Size: 0.25 Acres
    • Features: 1/4 to 1 Acre Lot, Desert Landscaping, Landscaped
    Details
    • Parcel number: 13825310034
    • Zoning description: Single Family
    • Horse amenities: None

    Construction

    Type & style
    • Home type: SingleFamily
    • Architectural style: One Story
    • Property subtype: Single Family Residence
    Materials
    • Roof: Composition,Pitched,Shingle
    Condition
    • Average Condition,Resale
    • Year built: 1964

    Utilities & green energy

    • Electric: Photovoltaics None
    • Sewer: Public Sewer
    • Water: Public
    • Utilities for property: Above Ground Utilities, Electricity Available

    Community & neighborhood

    Location
    • Region: Las Vegas
    • Subdivision: Charleston Heights Tr #45C

    HOA & financial

    HOA
    • Has HOA: No
    • Amenities included: None

    Other

    Other facts
    • Listing agreement: Exclusive Right To Sell
    • Listing terms: Cash,Conventional,FHA,VA Loan

    Price history

    DateEventPrice
    1/19/2024Sold$395,500+1.5%$223/sqft
    Source: LVR #2543227 Report a problem
    12/12/2023Pending sale$389,500$220/sqft
    Source: LVR #2543227 Report a problem
    11/30/2023Listed for sale$389,500+47%$220/sqft
    Source: LVR #2543227 Report a problem
    9/26/2023Sold$265,000+289.7%$150/sqft
    Source: Public Record Report a problem
    9/24/2009Sold$68,000-38.1%$38/sqft
    Source: Public Record Report a problem
    1/5/2009Listing removed$109,900$62/sqft
    Source: foreclosure.com Report a problem
    12/17/2008Price change$109,900-0.1%$62/sqft
    Source: foreclosure.com Report a problem
    11/28/2008Listed for sale--
    Source: foreclosure.com Report a problem
    11/26/2008Sold$110,000-59.6%$62/sqft
    Source: Public Record Report a problem
    10/24/2005Sold$272,400+240.5%$154/sqft
    Source: Public Record Report a problem
    6/1/1999Sold$80,000$45/sqft
    Source: Public Record Report a problem

    Public tax history

    YearProperty taxesTax assessment
    2026$1,318 +8%$59,238 +12.9%
    2025$1,221 +36.5%$52,461 +0.9%
    2024$894 +8%$51,994 +16.1%
    2023$828 +8%$44,776 +9.2%
    2022$767 +3.1%$41,022 +8%
    2021$744 +3.1%$37,998 +12.6%
    2020$722 +1.8%$33,756 +13%
    2019$709 +6.9%$29,868 0%
    2018$663 $29,869 +3%
    2017$663 $28,994 +17.6%
    2016$663 +0.4%$24,662 +11.3%
    2015$661 +3.2%$22,164 +17%
    2014$640 $18,943
    2013-- $18,943 -7.9%
    2012-- $20,570 +1.1%
    2011-- $20,338 -5.9%
    2010-- $21,624 -31.2%
    2009-- $31,428
    2008-- $31,428 -36.3%
    2007-- $49,308 +18.9%
    2006-- $41,473 +34.2%
    2005-- $30,898 +18.9%
    2004-- $25,984 +0.3%
    2003-- $25,911 -1.1%
    2002-- $26,210 +7.8%
    2001-- $24,320

    Find assessor info on the county website

    Neighborhood: Charleston Heights

    Nearby schools

    GreatSchools rating
    Schools provided by the listing agent
    • Elementary: Red Rock,Red Rock
    • Middle: Gibson Robert O.
    • High: Western

    Source: LVR. This data may not be complete. We recommend contacting the local school district to confirm school assignments for this home.

    Get a cash offer in 3 minutes
    Find out how much your home could sell for in as little as 3 minutes with a no-obligation cash offer.
    Estimated market value
    $434,400
    Get a cash offer in 3 minutes
    Find out how much your home could sell for in as little as 3 minutes with a no-obligation cash offer.
    Estimated market value
    $434,400