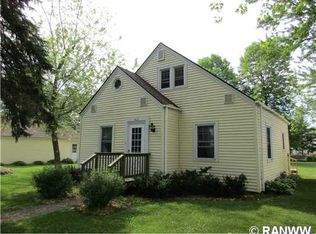
Charming 2-bedroom home located in the heart of Chetek! Built in the 1950s, this cute property offers classic character with practical updates including newer windows, convenient main-floor laundry, and a detached one-car garage. Perfect for a starter home, vacation getaway, or downsizing opportunity. Enjoy small-town living in Wisconsin?s beautiful ?Indianhead Country,? surrounded by the famous Chain of Lakes featuring over 130 miles of shoreline and endless opportunities for boating, fishing, and outdoor recreation. Chetek is known for its peaceful atmosphere, safe community, and welcoming environment to live, work, and raise a family.
Contingent
Price cut: $5K (8/10)
$169,900
420 Schofield Street, Chetek, WI 54728
2beds
1,141sqft
Single Family Residence
Built in 1950
9,757 Square Feet Lot
$164,300 Zestimate®
$149/sqft
$-- HOA
What's special
Detached one-car garageConvenient main-floor laundryNewer windows
- 136 days
- 238
- 7
Zillow last checked:
Listing updated:
Listed by:
Michael Jensen 715-234-2151,
Associated Realty LLC
Source: WIREX MLS,MLS#: 1600930 Originating MLS: REALTORS Association of Northwestern WI
Originating MLS: REALTORS Association of Northwestern WIFacts & features
Interior
Bedrooms & bathrooms
- Bedrooms: 2
- Bathrooms: 1
- Full bathrooms: 1
- Main level bedrooms: 1
Primary bedroom
- Level: Main
- Area: 117
- Dimensions: 9 x 13
Bedroom 2
- Level: Upper
- Area: 154
- Dimensions: 14 x 11
Kitchen
- Level: Main
- Area: 135
- Dimensions: 9 x 15
Living room
- Level: Main
- Area: 165
- Dimensions: 11 x 15
Heating
- Natural Gas, Forced Air
Cooling
- Central Air
Appliances
- Included: Dryer, Range/Oven, Refrigerator, Washer
Features
- Basement: Full,Concrete
Interior area
- Total structure area: 1,141
- Total interior livable area: 1,141 sqft
- Finished area above ground: 1,141
- Finished area below ground: 0
Property
Parking
- Total spaces: 1
- Parking features: 1 Car, Detached
- Garage spaces: 1
Features
- Levels: One and One Half
- Stories: 1
- Patio & porch: Deck
Lot
- Size: 9,757 Square Feet
- Dimensions: 66 x 132 x
Details
- Parcel number: 211178018000
- Zoning: Residential
Construction
Type & style
- Home type: SingleFamily
- Property subtype: Single Family Residence
Materials
- Vinyl Siding
Condition
- 21+ Years
- New construction: No
- Year built: 1950
Utilities & green energy
- Electric: Circuit Breakers
- Sewer: Public Sewer
- Water: Public
Community & HOA
Location
- Region: Chetek
- Municipality: Chetek
Financial & listing details
- Price per square foot: $149/sqft
- Tax assessed value: $106,200
- Annual tax amount: $1,458
- Date on market: 5/7/2026
- Inclusions: Included:dryer, Included:oven/Range, Included:refrigerator, Included:washer
- Exclusions: Excluded:sellers Personal
Estimated market value
$164,300
$156,000 - $173,000
$1,364/mo
Price history
| Date | Event | Price |
|---|---|---|
| 9/11/2026 | Contingent | $169,900$149/sqft |
Source:  WIREX MLS #1600930 Report a problem WIREX MLS #1600930 Report a problem | ||
| 8/10/2026 | Price change | $169,900-2.9%$149/sqft |
Source: WIREX MLS #1600930 Report a problem | ||
| 7/1/2026 | Price change | $174,900-2.8%$153/sqft |
Source: WIREX MLS #1600930 Report a problem | ||
| 5/7/2026 | Listed for sale | $179,900+38.4%$158/sqft |
Source: WIREX MLS #1600930 Report a problem | ||
| 9/6/2024 | Sold | $130,000$114/sqft |
Source: Public Record Report a problem | ||
Public tax history
| Year | Property taxes | Tax assessment |
|---|---|---|
| 2024 | $1,445 +34.6% | $81,600 |
| 2023 | $1,074 -5.8% | $81,600 |
| 2022 | $1,139 +1% | $81,600 +34% |
| 2021 | $1,128 -9.1% | $60,900 |
| 2020 | $1,241 +0% | $60,900 |
| 2019 | $1,240 -5.7% | $60,900 |
| 2017 | $1,314 +1.9% | $60,900 |
| 2016 | $1,290 +2.3% | $60,900 |
| 2015 | $1,261 -3.1% | $60,900 |
| 2014 | $1,301 -0.6% | $60,900 |
| 2013 | $1,310 +6.1% | $60,900 +1% |
| 2011 | $1,235 | $60,300 |
| 2010 | $1,235 -3.4% | $60,300 |
| 2009 | $1,278 | $60,300 |
Find assessor info on the county website
Monthly payment
Est. payment
Payment breakdown
Explore the cost of this home by adjusting the details. Changes won't be saved.Climate risks
Neighborhood: 54728
Nearby schools
Schools provided by the listing agent
- District: Chetek-Weyerhaeuser
Source: WIREX MLS. This data may not be complete. We recommend contacting the local school district to confirm school assignments for this home.
Similar homes
- $177,0003 bd1 ba1.1k sqft315 Diamond St S, Ridgeland, WI 54763For Sale

 MLS ID #7141472, Rodney A Hanson, WESTconsin Realty LLC. NorthstarMLS as distributed by MLS GRID
 - $159,0004 bd2 ba1.6k sqft120 Hampton Avenue, Dallas, WI 54733Active
 MLS ID #1604215, Kortney Nanstad. WIREX MLS
 - $179,9003 bd2 ba1.4k sqftN1587 State Highway 40, Bruce, WI 54819Active
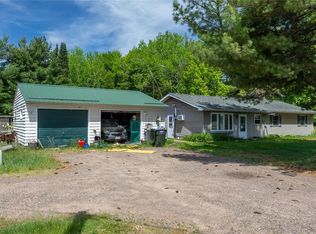 MLS ID #1601886, Adam Kaiser. WIREX MLS
 - $170,0003 bd1 ba1.5k sqft119 E Coleman St, Rice Lake, WI 54868For Sale
 MLS ID #7108846, Charissa Myers, Jenkins Realty, Inc.. NorthstarMLS as distributed by MLS GRID
 - $159,9003 bd1 ba1.1k sqft301 N 10th St, Cameron, WI 54822For SaleMLS ID #7098930, Charissa Myers, Jenkins Realty, Inc.. NorthstarMLS as distributed by MLS GRID
- $139,9002 bd1 ba1k sqft310 S 2nd St, Cameron, WI 54822For SaleMLS ID #7106019, Jen Nitchey, Edina Realty, Inc.. NorthstarMLS as distributed by MLS GRID
- $195,0002 bd2 ba1.6k sqft323 E Martin St, Prairie Farm, WI 54762For SaleMLS ID #7075898, Bryan M Cox, True Neighbor Realty. NorthstarMLS as distributed by MLS GRID
- $145,0003 bd1 ba995 sqft225 E Allen St, Prairie Farm, WI 54762For SaleMLS ID #7105798, Tyler Glaser, Coldwell Banker Realty - Dulut. NorthstarMLS as distributed by MLS GRID
