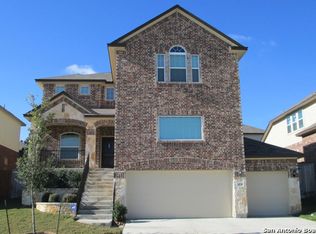
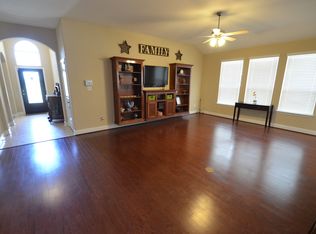
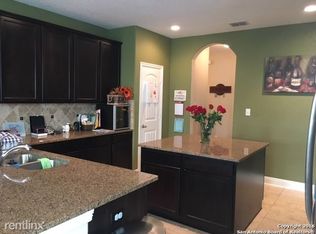
Step into your dream home nestled in the heart of Cibolo! This stunning 5-bedroom, 3.5-bath residence boasts a spacious, open floor plan and impressive architectural features. As you enter, marvel at the soaring ceilings and grand foyer leading to a formal living room adjacent to an elegant staircase. The kitchen is a chef's delight, featuring stainless steel appliances, granite countertops, 42" cabinets, and multiple dining areas, including a formal dining room and cozy breakfast nook. The first floor hosts the luxurious Owner's suite, offering high ceilings, a garden tub, separate shower, a generous closet, and double vanity. Upstairs, a Jack and Jill bathroom connects two sizable bedrooms, while the third and fourth bedrooms enjoy direct access to another bathroom. A versatile family/game/flex room adds to the home's appeal. Above the garage, discover a finished storage area spanning an impressive 421 Sq Ft, offering limitless possibilities as a man or she cave, office, or creative space (please note: no heating or AC in this area). Outdoors, relax by the pool and hot tub, entertain on the covered patio, or bask in the sun on the deck. Additionally, a new roof installed in 2022 provides added peace of mind. Situated in a community with a park, pool, and walking trails, this home is part of the highly regarded SCUCISD. Its proximity to highways and shopping centers combines luxury living with convenience. Welcome to your new haven!
Sold
Price Unknown
420 SEMINOLE DR, Cibolo, TX 78108
5beds
2,600sqft
Single Family Residence
Built in 2012
7,230 Square Feet Lot
$418,200 Zestimate®
$--/sqft
$3,006 Estimated rent
Home value
$418,200
$397,000 - $439,000
$3,006/mo
Zestimate® history
Owner options
List your home for rent
$3,006/mo
Rent Zestimate®
Find your next renter with Zillow Rental Manager. Plus, with online applications, you can quickly screen prospective tenants – for free.
$3,006/mo
Rent Zestimate®
Refinance and save
$180/mo
Est. payment
Refinancing to a lower rate could help reduce your monthly payments and save thousands over the life of the loan.
$180/mo
Est. payment
Explore your selling options
Work with a Zillow partner agent
Leverage their expertise and Zillow's premium Showcase listings to get your home seen by more buyers.
Get startedList with your own agent
Get your home in front of millions of buyers by listing it on Zillow.
Learn how to do itSell it yourself
Take full control of how buyers see your home on Zillow by listing For Sale by Owner (FSBO).
List your homeWhat's special
High ceilingsGrand foyerHot tubGranite countertopsFormal dining roomDouble vanityCozy breakfast nook
Zillow last checked:
Listing updated:
Listed by:
Brayson Verzella TREC #538286 (210) 920-9009,
Real Broker, LLC
Source: LERA MLS,MLS#: 1739024
Facts & features
Interior
Bedrooms & bathrooms
- Bedrooms: 5
- Bathrooms: 4
- Full bathrooms: 3
- 1/2 bathrooms: 1
Primary bedroom
- Features: Walk-In Closet(s), Full Bath
- Area: 234
- Dimensions: 18 x 13
Bedroom 2
- Area: 120
- Dimensions: 12 x 10
Bedroom 3
- Area: 156
- Dimensions: 13 x 12
Bedroom 4
- Area: 143
- Dimensions: 13 x 11
Bedroom 5
- Area: 120
- Dimensions: 12 x 10
Primary bathroom
- Features: Tub/Shower Separate, Double Vanity, Soaking Tub
- Area: 108
- Dimensions: 12 x 9
Dining room
- Area: 120
- Dimensions: 12 x 10
Family room
- Area: 285
- Dimensions: 19 x 15
Kitchen
- Area: 180
- Dimensions: 15 x 12
Heating
- Central, Electric
Cooling
- Two Central
Appliances
- Included: Built-In Oven, Self Cleaning Oven, Microwave, Range, Disposal, Dishwasher, Plumbed For Ice Maker, Water Softener Rented, Electric Water Heater, Plumb for Water Softener
- Laundry: Main Level, Laundry Room, Washer Hookup, Dryer Connection
Features
- Two Living Area, Separate Dining Room, Eat-in Kitchen, Two Eating Areas, Breakfast Bar, Pantry, Sauna, Utility Room Inside, High Ceilings, Open Floorplan, High Speed Internet, Walk-In Closet(s), Master Downstairs, Ceiling Fan(s), Solid Counter Tops
- Flooring: Carpet, Ceramic Tile, Vinyl
- Windows: Window Coverings
- Has basement: No
- Attic: Attic - Radiant Barrier Decking
- Has fireplace: No
- Fireplace features: Not Applicable
Interior area
- Total structure area: 2,600
- Total interior livable area: 2,600 sqft
Property
Parking
- Total spaces: 2
- Parking features: Two Car Garage, Garage Door Opener
- Garage spaces: 2
Features
- Levels: Two
- Stories: 2
- Has private pool: Yes
- Pool features: In Ground, Community
Lot
- Size: 7,230 Square Feet
Details
- Parcel number: 1G04114B0J02200000
Construction
Type & style
- Home type: SingleFamily
- Property subtype: Single Family Residence
Materials
- Brick
- Foundation: Slab
- Roof: Composition
Condition
- Pre-Owned
- New construction: No
- Year built: 2012
Details
- Builder name: Chesmar
Utilities & green energy
- Sewer: Sewer System
- Water: Water System
- Utilities for property: City Garbage service
Community & HOA
Community
- Features: Playground, Jogging Trails
- Security: Smoke Detector(s)
- Subdivision: Buffalo Crossing
HOA
- Has HOA: Yes
- HOA fee: $180 semi-annually
- HOA name: BUFFALO CROSSING HOMEOWNER'S ASSOCIATION
Location
- Region: Cibolo
Financial & listing details
- Tax assessed value: $378,804
- Annual tax amount: $8,812
- Date on market: 9/11/2025
- Cumulative days on market: 178 days
- Listing terms: Conventional,FHA,VA Loan,TX Vet,Cash
Price history
| Date | Event | Price |
|---|---|---|
| 2/13/2024 | Sold | -- |
Source:  LERA MLS #1739024 Report a problem LERA MLS #1739024 Report a problem | ||
| 1/14/2024 | Pending sale | $425,000$163/sqft |
Source: LERA MLS #1739024 Report a problem | ||
| 1/10/2024 | Contingent | $425,000$163/sqft |
Source: LERA MLS #1739024 Report a problem | ||
| 12/13/2023 | Listed for sale | $425,000-1.2%$163/sqft |
Source: LERA MLS #1739024 Report a problem | ||
| 11/28/2023 | Listing removed | -- |
Source: LERA MLS #1710687 Report a problem | ||
| 10/18/2023 | Price change | $430,000-4.4%$165/sqft |
Source: LERA MLS #1710687 Report a problem | ||
| 9/3/2023 | Price change | $450,000-7.2%$173/sqft |
Source: LERA MLS #1710687 Report a problem | ||
| 8/11/2023 | Listed for sale | $485,000-3%$187/sqft |
Source: LERA MLS #1710687 Report a problem | ||
| 8/10/2023 | Listing removed | -- |
Source: LERA MLS #1700147 Report a problem | ||
| 7/28/2023 | Price change | $500,000-2.9%$192/sqft |
Source: LERA MLS #1700147 Report a problem | ||
| 7/14/2023 | Price change | $515,000-1.9%$198/sqft |
Source: LERA MLS #1700147 Report a problem | ||
| 7/1/2023 | Listed for sale | $524,999$202/sqft |
Source: LERA MLS #1700147 Report a problem | ||
| 6/24/2013 | Sold | -- |
Source: LERA MLS #981744 Report a problem | ||
Public tax history
| Year | Property taxes | Tax assessment |
|---|---|---|
| 2025 | -- | $378,804 -11.9% |
| 2024 | -- | $429,992 +10% |
| 2023 | -- | $390,902 +10% |
| 2022 | -- | $355,365 +10% |
| 2021 | -- | $323,059 +4.3% |
| 2020 | -- | $309,623 +13.5% |
| 2019 | -- | $272,734 -1.1% |
| 2018 | -- | $275,679 +1.2% |
| 2017 | $5,920 -1.2% | $272,429 -1.7% |
| 2016 | $5,992 +6.9% | $277,091 +6.4% |
| 2015 | $5,604 | $260,461 +3.7% |
| 2014 | $5,604 | $251,075 +939.6% |
| 2012 | -- | $24,150 |
Find assessor info on the county website
Neighborhood: 78108
Nearby homes
- $362,8004 bd3 ba2.5k sqft416 Seminole Dr, Cibolo, TX 78108Off Market

- $354,0004 bd2 ba2.5k sqft424 Seminole Dr, Cibolo, TX 78108Off Market
- $345,3004 bd3 ba2.4k sqft264 Gardner Cv, Cibolo, TX 78108Off Market
- $423,1005 bd3 ba3k sqft428 Seminole Dr, Cibolo, TX 78108Off Market
- $405,1004 bd4 ba3k sqft273 Flint Rd, Cibolo, TX 78108Off Market
- $378,1004 bd3 ba2.5k sqft417 Seminole Dr, Cibolo, TX 78108Off Market
- $369,5003 bd3 ba2.4k sqft269 Flint Rd, Cibolo, TX 78108Off Market
- $346,3004 bd2 ba2.3k sqft421 Seminole Dr, Cibolo, TX 78108Off Market
Nearby schools
GreatSchools rating
- 4/10Wiederstein Elementary SchoolGrades: PK-4Distance: 0.9 mi
- 6/10Dobie Junior High SchoolGrades: 7-8Distance: 1.6 mi
- 7/10Byron P Steele II High SchoolGrades: 9-12Distance: 0.8 mi
Schools provided by the listing agent
- Middle: Dobie J. Frank
- High: Byron Steele High
- District: Schertz-Cibolo-Universal City Isd
Source: LERA MLS. This data may not be complete. We recommend contacting the local school district to confirm school assignments for this home.
Get a cash offer in 3 minutes
Find out how much your home could sell for in as little as 3 minutes with a no-obligation cash offer.
Estimated market value
$418,200
Get a cash offer in 3 minutes
Find out how much your home could sell for in as little as 3 minutes with a no-obligation cash offer.
Estimated market value
$418,200
- Texas
- Guadalupe County
- Cibolo
- 78108
- 420 SEMINOLE DR
Nearby cities
Nearby zip codes
Other Cibolo Topics
