OWNER FINANCING available! Welcome to your future dream home in the beautiful new subdivision of Sendera Vista in Canyon Lake. Nestled on a spacious one-acre lot, this stunning home offers breathtaking panoramic views of the Texas Hill Country, providing the perfect backdrop for peaceful living. Designed with comfort and functionality in mind, the open floor plan features soaring 11-foot ceilings in the family room, creating a bright and airy space ideal for relaxing or entertaining. Durable and stylish laminate and vinyl flooring run throughout the home, combining low maintenance with modern appeal. The kitchen is a chef's delight, complete with a central island, granite countertops, and sleek stainless steel appliances. Whether you're preparing meals for family or hosting guests, this space is as practical as it is beautiful. Adjacent to the main living areas are three generously sized bedrooms and a dedicated office-perfect for remote work or a quiet study space. The primary suite is a true retreat, offering a spacious bedroom, a luxurious bath with dual sinks, a walk-in shower, and an expansive walk-in closet. Step outside to enjoy both front and rear covered porches, ideal for sipping coffee or watching sunsets over the rolling hills. Additional features include a side-facing two-car garage with a concrete driveway, providing ample space and curb appeal. With no HOA restrictions, this property allows for poultry and horses, giving you the freedom to enjoy a more rural lifestyle while still being just minutes from local dining, shopping, and recreation.
Sold
Price Unknown
420 Sendera Hills, Canyon Lake, TX 78133
3beds
1,866sqft
Single Family Residence
Built in 2025
1.02 Acres Lot
$544,200 Zestimate®
$--/sqft
$2,369 Estimated rent
Home value
$544,200
$506,000 - $582,000
$2,369/mo
Zestimate® history
Owner options
List your home for rent
$2,369/mo
Rent Zestimate®
Find your next renter with Zillow Rental Manager. Plus, with online applications, you can quickly screen prospective tenants – for free.
$2,369/mo
Rent Zestimate®
Refinance and save
Refinancing to a lower rate could help reduce your monthly payments and save thousands over the life of the loan.
Explore your selling options
Work with a Zillow partner agent
Leverage their expertise and Zillow's premium Showcase listings to get your home seen by more buyers.
Get startedList with your own agent
Get your home in front of millions of buyers by listing it on Zillow.
Learn how to do itSell it yourself
Take full control of how buyers see your home on Zillow by listing For Sale by Owner (FSBO).
List your homeWhat's special
Spacious one-acre lotOpen floor planDedicated officeThree generously sized bedroomsGranite countertopsExpansive walk-in closetSleek stainless steel appliances
Zillow last checked:
Listing updated:
Listed by:
Crystal Unrue TREC #778120 (830) 388-1887,
Sullivan Hill Country Properti
Source: LERA MLS,MLS#: 1856836
Facts & features
Interior
Bedrooms & bathrooms
- Bedrooms: 3
- Bathrooms: 2
- Full bathrooms: 2
Primary bedroom
- Features: Walk-In Closet(s), Ceiling Fan(s), Full Bath
- Area: 208
- Dimensions: 16 x 13
Bedroom 2
- Area: 144
- Dimensions: 12 x 12
Bedroom 3
- Area: 154
- Dimensions: 14 x 11
Primary bathroom
- Features: Shower Only, Double Vanity
- Area: 120
- Dimensions: 10 x 12
Dining room
- Area: 96
- Dimensions: 12 x 8
Kitchen
- Area: 216
- Dimensions: 18 x 12
Living room
- Area: 342
- Dimensions: 18 x 19
Heating
- Central, Electric
Cooling
- Central Air
Appliances
- Included: Microwave, Range, Dishwasher, Electric Water Heater
- Laundry: Laundry Room, Washer Hookup, Dryer Connection
Features
- One Living Area, Eat-in Kitchen, Kitchen Island, Study/Library, Utility Room Inside, 1st Floor Lvl/No Steps, High Ceilings, Open Floorplan, All Bedrooms Downstairs, Walk-In Closet(s), Ceiling Fan(s), Solid Counter Tops
- Flooring: Vinyl, Laminate
- Windows: Double Pane Windows
- Has basement: No
- Has fireplace: No
- Fireplace features: Not Applicable
Interior area
- Total interior livable area: 1,866 sqft
Property
Parking
- Total spaces: 2
- Parking features: Two Car Garage, Open
- Garage spaces: 2
Accessibility
- Accessibility features: No Stairs
Features
- Levels: One
- Stories: 1
- Patio & porch: Covered
- Pool features: None
- Has view: Yes
- View description: County VIew
Lot
- Size: 1.02 Acres
- Features: Cul-De-Sac, 1 - 2 Acres
- Residential vegetation: Mature Trees, Mature Trees (ext feat)
Details
- Parcel number: 500610003600
- Horses can be raised: Yes
Construction
Type & style
- Home type: SingleFamily
- Property subtype: Single Family Residence
Materials
- Stone, Stucco, Siding
- Foundation: Slab
- Roof: Composition
Condition
- New Construction
- New construction: Yes
- Year built: 2025
Details
- Builder name: 000
Utilities & green energy
- Electric: PEC
- Sewer: Septic, Septic
- Water: Texas Water
- Utilities for property: Private Garbage Service
Community & HOA
Community
- Features: None
- Subdivision: Sendera Vista
Location
- Region: Canyon Lake
Financial & listing details
- Annual tax amount: $1,119
- Date on market: 4/9/2025
- Cumulative days on market: 334 days
- Listing terms: Conventional,FHA,VA Loan,1st Seller Carry,TX Vet,Cash
- Road surface type: Paved
Price history
| Date | Event | Price |
|---|---|---|
| 3/24/2026 | Sold | -- |
Source:  LERA MLS #1856836 Report a problem LERA MLS #1856836 Report a problem | ||
| 3/8/2026 | Pending sale | $550,000$295/sqft |
Source: LERA MLS #1856836 Report a problem | ||
| 3/1/2026 | Contingent | $550,000$295/sqft |
Source: LERA MLS #1856836 Report a problem | ||
| 11/15/2025 | Price change | $550,000-4.2%$295/sqft |
Source: LERA MLS #1856836 Report a problem | ||
| 6/2/2025 | Price change | $573,900+0.7%$308/sqft |
Source: LERA MLS #1856836 Report a problem | ||
| 4/9/2025 | Listed for sale | $569,900$305/sqft |
Source: LERA MLS #1856836 Report a problem | ||
Public tax history
Tax history is unavailable.
Neighborhood: 78133
Nearby homes
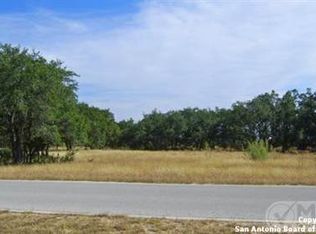
- $138,2101.51 Acres102 Sendera Way, Canyon Lake, TX 78133Off Market
- $677,1003 bd3 ba2.7k sqft1226 Ensenada Dr, Canyon Lake, TX 78133Off Market

- $109,9001.043 Acres108 Sendera Way, Canyon Lake, TX 78133Lot/Land

- $109,9001.043 Acres108 Sendera Way #218, Canyon Lake, TX 78133Lot/Land
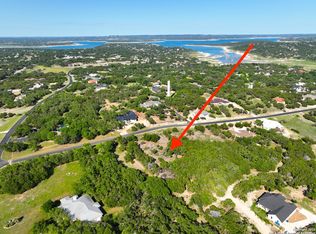
- $140,800-- bd-- ba380 sqft1300 Ensenada Dr, Canyon Lake, TX 78133Off Market
- $1,5707.697 Acres415 Cielo Vis, Canyon Lake, TX 78133Off Market
- $940,6004 bd3 ba3.1k sqft1222 Ensenada Dr, Canyon Lake, TX 78133Off Market
- $118,0001.09 Acres112 Sendera Way #217, Canyon Lake, TX 78133Lot/Land
- $118,5501.09 Acres112 Sendera Way, Canyon Lake, TX 78133Off Market
Nearby schools
GreatSchools rating
- 6/10Startzville Elementary SchoolGrades: PK-5Distance: 2.1 mi
- 8/10Mt Valley Middle SchoolGrades: 6-8Distance: 7.2 mi
- 7/10Canyon Lake High SchoolGrades: 9-12Distance: 6.7 mi
Schools provided by the listing agent
- Elementary: Mountain Valley
- Middle: Mountain Valley
- High: Canyon Lake
- District: Comal
Source: LERA MLS. This data may not be complete. We recommend contacting the local school district to confirm school assignments for this home.
Get a cash offer in 3 minutes
Find out how much your home could sell for in as little as 3 minutes with a no-obligation cash offer.
Estimated market value
$544,200
Get a cash offer in 3 minutes
Find out how much your home could sell for in as little as 3 minutes with a no-obligation cash offer.
Estimated market value
$544,200
- Texas
- Comal County
- Canyon Lake
- 78133
- 420 Sendera Hills
Nearby cities
Nearby zip codes
Other Canyon Lake Topics
