Experience the comfort and convenience of this move-in ready beautifully maintained 3 bedroom, 2.5 bath home featuring a versatile FLEX/bonus room and an unbeatable location. Enjoy being just a short walk from shopping, dining, coffee, schools, and hospital/medical services. With the popular Canyon Rim Trail only one block away and the park less than a mile from your doorstep, this home truly embodies LOCATION, LOCATION, LOCATION. Built in 2005, the home has been thoughtfully updated throughout. The main level primary suite boasts an $8,000 renovation, including new tile flooring and a stunning glass enclosed tile shower. The spacious kitchen shines with a new $6118 GE Profile appliance package (range, microwave, refrig, dishwasher). Additional upgrades include fresh, high quality interior paint ($2,000), a new furnace and A/C installed in 2022, a Kinetico water softener and RO filtration system ($4,500+). Includes XL capacityLG washer and Electrolux dryer. . A 3 car garage provides abundant parking and storage, while double gates offer convenient RV parking. Outdoors, enjoy a fully fenced spacious backyard with an extended patio—perfect for relaxing or entertaining—and take advantage of raised garden beds ready for your flowers or vegetables. Call Listing Agent or your Realtor® for full list of upgrades and amenities, and to schedule a showing of this incredible property!
Sold
Price Unknown
420 Shadetree Trl, Twin Falls, ID 83301
3beds
3baths
1,913sqft
Single Family Residence
Built in 2005
8,537 Square Feet Lot
$448,600 Zestimate®
$--/sqft
$2,263 Estimated rent
Home value
$448,600
$395,000 - $507,000
$2,263/mo
Zestimate® history
Owner options
List your home for rent
$2,263/mo
Rent Zestimate®
Find your next renter with Zillow Rental Manager. Plus, with online applications, you can quickly screen prospective tenants – for free.
$2,263/mo
Rent Zestimate®
Refinance and save
Refinancing to a lower rate could help reduce your monthly payments and save thousands over the life of the loan.
Explore your selling options
Work with a Zillow partner agent
Leverage their expertise and Zillow's premium Showcase listings to get your home seen by more buyers.
Get startedList with your own agent
Get your home in front of millions of buyers by listing it on Zillow.
Learn how to do itSell it yourself
Take full control of how buyers see your home on Zillow by listing For Sale by Owner (FSBO).
List your homeWhat's special
Thoughtfully updated throughoutFully fenced spacious backyardMain level primary suiteSpacious kitchenNew tile flooring
Zillow last checked:
Listing updated:
Listed by:
Juanita Noble 208-350-9299,
Silvercreek Realty Group
Bought with:
Adam Walz
Keller Williams Realty East ID
Source: IMLS,MLS#: 98974843
Facts & features
Interior
Bedrooms & bathrooms
- Bedrooms: 3
- Bathrooms: 3
- Main level bathrooms: 1
- Main level bedrooms: 1
Primary bedroom
- Level: Main
- Area: 182
- Dimensions: 14 x 13
Bedroom 2
- Level: Upper
- Area: 120
- Dimensions: 12 x 10
Bedroom 3
- Level: Upper
- Area: 96
- Dimensions: 12 x 8
Kitchen
- Level: Main
- Area: 132
- Dimensions: 12 x 11
Heating
- Forced Air, Natural Gas
Cooling
- Central Air
Appliances
- Included: Gas Water Heater, Dishwasher, Disposal, Microwave, Oven/Range Freestanding, Water Softener Owned
Features
- Bath-Master, Bed-Master Main Level, Double Vanity, Walk-In Closet(s), Breakfast Bar, Pantry, Number of Baths Main Level: 1, Number of Baths Upper Level: 1, Bonus Room Size: 17x12, Bonus Room Level: Upper
- Flooring: Tile, Carpet, Laminate
- Windows: Skylight(s)
- Has basement: No
- Number of fireplaces: 1
- Fireplace features: One, Gas
Interior area
- Total structure area: 1,913
- Total interior livable area: 1,913 sqft
- Finished area above ground: 1,913
- Finished area below ground: 0
Property
Parking
- Total spaces: 3
- Parking features: Attached, RV Access/Parking
- Attached garage spaces: 3
- Details: Garage: 32x23
Features
- Levels: Two
- Fencing: Full,Vinyl,Wood
Lot
- Size: 8,537 Square Feet
- Dimensions: 104-109 x 80
- Features: Standard Lot 6000-9999 SF, Garden, Sidewalks, Auto Sprinkler System, Full Sprinkler System, Pressurized Irrigation Sprinkler System
Details
- Parcel number: RPT06320020050A
Construction
Type & style
- Home type: SingleFamily
- Property subtype: Single Family Residence
Materials
- Stone, Synthetic, Wood Siding
- Foundation: Crawl Space
- Roof: Composition
Condition
- Year built: 2005
Utilities & green energy
- Water: Public
- Utilities for property: Sewer Connected
Community & HOA
Community
- Subdivision: Canyon Trails Twin Falls
Location
- Region: Twin Falls
Financial & listing details
- Tax assessed value: $355,208
- Annual tax amount: $2,472
- Date on market: 2/19/2026
- Listing terms: Cash,Conventional,FHA,VA Loan
- Ownership: Fee Simple,Fractional Ownership: No
- Road surface type: Paved
Price history
Price history is unavailable.
Public tax history
| Year | Property taxes | Tax assessment |
|---|---|---|
| 2025 | $2,471 0% | $355,208 |
| 2024 | $2,472 -5.9% | $355,208 -4.9% |
| 2023 | $2,626 -11.9% | $373,334 -3.1% |
| 2022 | $2,980 +15.6% | $385,219 +30.1% |
| 2021 | $2,577 +11.7% | $296,135 +15.8% |
| 2020 | $2,307 -10.4% | $255,837 +5.1% |
| 2019 | $2,575 +16.6% | $243,453 +3% |
| 2018 | $2,209 | $236,299 +8.5% |
| 2017 | $2,209 +18.1% | $217,841 +16.7% |
| 2016 | $1,871 | $186,642 |
| 2015 | $1,871 | $186,642 +14.6% |
| 2012 | $1,871 | $162,839 -10.2% |
| 2011 | -- | $181,354 -1% |
| 2010 | -- | $183,202 |
Find assessor info on the county website
Neighborhood: 83301
Nearby homes
- $414,3003 bd2 ba1.9k sqft432 Shadetree Trl, Twin Falls, ID 83301Off Market
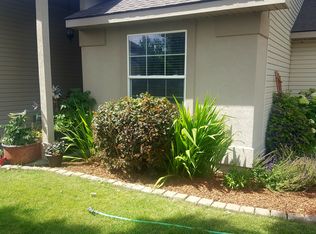
- $393,4004 bd2 ba1.5k sqft408 Shadetree Trl, Twin Falls, ID 83301Off Market
- $--3 bd2 ba1.8k sqft429 Federation Rd, Twin Falls, ID 83301Sold
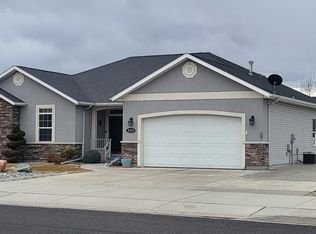
- $408,9003 bd2 ba1.6k sqft411 Federation Rd, Twin Falls, ID 83301Off Market
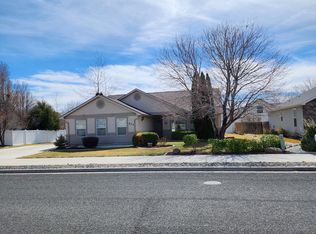
- $478,0004 bd2 ba2.2k sqft444 Shadetree Trl, Twin Falls, ID 83301Off Market
- $--3 bd2 ba1.4k sqft441 Federation Rd, Twin Falls, ID 83301Sold
- $416,9003 bd2 ba1.6k sqft2051 Sunny Trail Way, Twin Falls, ID 83301Off Market
- $423,6003 bd2 ba1.8k sqft382 Shadetree Trl, Twin Falls, ID 83301Off Market
Nearby schools
GreatSchools rating
- 7/10Rock Creek ElementaryGrades: K-5Distance: 0.6 mi
- 4/10Robert Stuart Junior High SchoolGrades: 6-8Distance: 1.6 mi
- 2/10Canyon Ridge High SchoolGrades: 9-12Distance: 0.9 mi
Schools provided by the listing agent
- Elementary: Rock Creek
- Middle: Robert Stuart
- High: Canyon Ridge
- District: Twin Falls School District #411
Source: IMLS. This data may not be complete. We recommend contacting the local school district to confirm school assignments for this home.
Sell for more on Zillow
Get a Zillow Showcase℠ listing at no additional cost and you could sell for .
$448,600
2% more
+$8,972
With Zillow Showcase(estimated)
$457,572
Sell for more on Zillow
Get a Zillow Showcase℠ listing at no additional cost and you could sell for .
$448,600
2% more
+$8,972
With Zillow Showcase(estimated)
$457,572
- Idaho
- Twin Falls County
- Twin Falls
- 83301
- 420 Shadetree Trl
