Welcome to 420 Shannon Drive in beautiful Hixson, Tennessee, a warm and inviting split-foyer home offering space, comfort, and character. With three bedrooms and two full baths, this property has a thoughtful layout designed to fit today's lifestyle, whether you're gathering with family, entertaining friends, or simply enjoying a quiet evening at home.
Step inside to discover an open and welcoming living area filled with natural light and room to relax. The eat-in kitchen offers plenty of cabinet and counter space, making it the perfect place for meal prep or casual dining. There's ample room for a large dining table, so everyone can enjoy meals together.
Downstairs, the expansive family room is a standout feature, complete with a cozy fireplace that creates a warm and comfortable atmosphere for movie nights, game days, or weekend get-togethers. The lower level layout provides great flexibility and could easily double as a rec room, home office, or hobby space depending on your needs.
Outside, you'll find a spacious yard with room to garden, play, or simply unwind in the fresh Tennessee air. Whether it's hosting summer cookouts, adding a fire pit, or creating your dream outdoor space, this property offers endless possibilities.
Nestled in a quiet, established neighborhood, 420 Shannon Drive combines the charm of suburban living with the convenience of nearby amenities. You're just minutes from top-rated schools, shopping, dining, parks, and easy access to major roads for a smooth commute to downtown Chattanooga.
This home offers the perfect blend of function, warmth, and location, an ideal setting for creating lasting memories. Don't miss the opportunity to make 420 Shannon Drive your next home. Schedule your showing today!
Sold for $305,000
$305,000
420 Shannon Dr, Hixson, TN 37343
3beds
1,945sqft
Single Family Residence
Built in 1979
0.35 Acres Lot
$307,400 Zestimate®
$157/sqft
$2,206 Estimated rent
Home value
$307,400
$286,000 - $329,000
$2,206/mo
Zestimate® history
Owner options
List your home for rent
$2,206/mo
Rent Zestimate®
Find your next renter with Zillow Rental Manager. Plus, with online applications, you can quickly screen prospective tenants – for free.
$2,206/mo
Rent Zestimate®
Refinance and save
$1,942/mo
Est. payment
Refinancing to a lower rate could help reduce your monthly payments and save thousands over the life of the loan.
$1,942/mo
Est. payment
Explore your selling options
Work with a Zillow partner agent
Leverage their expertise and Zillow's premium Showcase listings to get your home seen by more buyers.
Get startedList with your own agent
Get your home in front of millions of buyers by listing it on Zillow.
Learn how to do itSell it yourself
Take full control of how buyers see your home on Zillow by listing For Sale by Owner (FSBO).
List your homeWhat's special
Cozy fireplaceExpansive family roomSpacious yardEat-in kitchenFilled with natural lightLarge dining table
Zillow last checked:
Listing updated:
Listed by:
Wade Trammell 423-718-4815,
Keller Williams Realty
Bought with:
Wade Trammell, 367743
Keller Williams Realty
Source: Greater Chattanooga Realtors,MLS#: 1523048
Facts & features
Interior
Bedrooms & bathrooms
- Bedrooms: 3
- Bathrooms: 3
- Full bathrooms: 3
Primary bedroom
- Level: First
Bedroom
- Level: First
Bedroom
- Level: First
Bathroom
- Description: Full Bathroom
- Level: First
Bathroom
- Description: Full Bathroom
- Level: First
Dining room
- Level: First
Family room
- Level: Basement
Living room
- Level: First
Heating
- Natural Gas
Cooling
- Central Air, Electric
Appliances
- Included: Dishwasher, Electric Water Heater, Free-Standing Electric Range, Refrigerator
Features
- Cathedral Ceiling(s), Ceiling Fan(s), Eat-in Kitchen, High Ceilings, Pantry, Tub/shower Combo, Separate Dining Room
- Basement: Finished
- Number of fireplaces: 1
- Fireplace features: Den, Family Room, Gas Starter, Gas Log
Interior area
- Total structure area: 1,945
- Total interior livable area: 1,945 sqft
- Finished area above ground: 2,036
Property
Parking
- Total spaces: 2
- Parking features: Concrete, Driveway, Garage, Garage Door Opener, Off Street, Garage Faces Side
- Attached garage spaces: 2
Features
- Patio & porch: Covered, Deck, Patio, Porch
- Exterior features: Other
Lot
- Size: 0.35 Acres
- Dimensions: 110 x 138.5
- Features: Cleared, Gentle Sloping, Split Possible
Details
- Additional structures: Shed(s)
- Parcel number: 082n D 027
- Special conditions: Standard
Construction
Type & style
- Home type: SingleFamily
- Architectural style: Split Level
- Property subtype: Single Family Residence
Materials
- Brick, Other
- Foundation: Brick/Mortar
- Roof: Shingle
Condition
- New construction: No
- Year built: 1979
Utilities & green energy
- Sewer: Septic Tank
- Water: Public
- Utilities for property: Cable Available, Electricity Connected, Phone Available, Water Connected
Community & HOA
Community
- Security: Smoke Detector(s)
- Subdivision: Shannon Hills
HOA
- Has HOA: No
Location
- Region: Hixson
Financial & listing details
- Price per square foot: $157/sqft
- Tax assessed value: $278,900
- Annual tax amount: $1,071
- Date on market: 10/28/2025
- Listing terms: Cash,Conventional,FHA
- Road surface type: Asphalt, Paved
Price history
| Date | Event | Price |
|---|---|---|
| 12/1/2025 | Sold | $305,000+1.7%$157/sqft |
Source: Greater Chattanooga Realtors #1523048 Report a problem | ||
| 11/4/2025 | Contingent | $300,000$154/sqft |
Source: Greater Chattanooga Realtors #1523048 Report a problem | ||
| 10/28/2025 | Listed for sale | $300,000+150.6%$154/sqft |
Source: Greater Chattanooga Realtors #1523048 Report a problem | ||
| 8/10/2004 | Sold | $119,700+5.5%$62/sqft |
Source: Public Record Report a problem | ||
| 10/7/2003 | Sold | $113,500+45.5%$58/sqft |
Source: Public Record Report a problem | ||
| 11/25/1997 | Sold | $78,000$40/sqft |
Source: Public Record Report a problem | ||
Public tax history
| Year | Property taxes | Tax assessment |
|---|---|---|
| 2025 | $1,066 -0.6% | $69,725 +46.8% |
| 2024 | $1,072 | $47,500 |
| 2023 | $1,072 | $47,500 |
| 2022 | $1,072 +0.8% | $47,500 |
| 2021 | $1,063 +21.1% | $47,500 +49.7% |
| 2020 | $877 | $31,725 |
| 2019 | $877 | $31,725 |
| 2018 | $877 -1% | $31,725 |
| 2017 | $886 +6.1% | $31,725 |
| 2016 | $835 | -- |
| 2015 | $835 | $29,875 |
| 2014 | $835 | -- |
| 2013 | -- | $29,875 -2.3% |
| 2012 | -- | $30,575 |
| 2011 | -- | $30,575 |
| 2010 | -- | $30,575 |
| 2009 | -- | $30,575 +7.7% |
| 2008 | -- | $28,400 |
| 2007 | -- | $28,400 |
| 2006 | -- | $28,400 |
| 2005 | -- | $28,400 +13.3% |
| 2004 | -- | $25,075 |
| 2003 | -- | $25,075 |
| 2002 | -- | $25,075 |
| 2001 | -- | $25,075 +22% |
| 2000 | -- | $20,550 |
Find assessor info on the county website
Neighborhood: Middle Valley
Nearby homes
- $380,700-- bd2 ba1.6k sqft430 Shannon Dr, Hixson, TN 37343Off Market
- $264,400-- bd2 ba1.2k sqft402 Peyton Dr, Hixson, TN 37343Off Market
- $330,7004 bd3 ba1.8k sqft432 Shannon Dr, Hixson, TN 37343Off Market
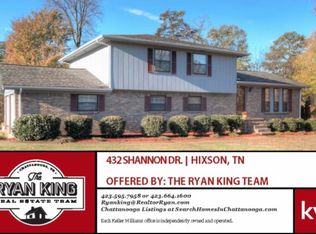
- $289,800-- bd2 ba1.9k sqft414 Shannon Dr, Hixson, TN 37343Off Market
- $328,5003 bd2 ba1.9k sqft419 Shannon Dr, Hixson, TN 37343Off Market
- $330,200-- bd2 ba2.3k sqft421 Shannon Dr, Hixson, TN 37343Off Market
- $326,9003 bd3 ba2k sqft406 Peyton Dr, Hixson, TN 37343Off Market
- $327,100-- bd2 ba2.2k sqft418 Shannon Dr, Hixson, TN 37343Off Market
Nearby schools
GreatSchools rating
- 6/10Ganns Middle Valley Elementary SchoolGrades: PK-5Distance: 1.7 mi
- 5/10Hixson Middle SchoolGrades: 6-8Distance: 2.1 mi
- 7/10Hixson High SchoolGrades: 9-12Distance: 2 mi
Schools provided by the listing agent
- Elementary: Ganns Middle Valley Elementary
- Middle: Hixson Middle
- High: Hixson High
Source: Greater Chattanooga Realtors. This data may not be complete. We recommend contacting the local school district to confirm school assignments for this home.
Get a cash offer in 3 minutes
Find out how much your home could sell for in as little as 3 minutes with a no-obligation cash offer.
Estimated market value
$307,400
Get a cash offer in 3 minutes
Find out how much your home could sell for in as little as 3 minutes with a no-obligation cash offer.
Estimated market value
$307,400
- Tennessee
- Hamilton County
- Hixson
- 37343
- Middle Valley
- 420 Shannon Dr
