OPEN HOUSE SUNDAY 8/4 @11 to 2PM! Discover this amazing home nestled in a highly established neighborhood, perfect for creating lasting memories. The great open floor plan is complemented by abundant character throughout. Enjoy your own private oasis in the fenced backyard that backs to serene trees, ideal for relaxation or entertaining on the fantastic covered patio. The home boasts a charming stacked stone fireplace and a gas stove top, adding a touch of elegance and convenience. With two dining spaces, a living room, and a bonus room, you'll have plenty of options for enjoying, spreading out, and entertaining. The unique floor plan offers incredible versatility, allowing you to customize the space to fit your lifestyle. Make this stunning home yours and add your personal touch!
Closed
$420,500
420 Sheffield Dr, White House, TN 37188
4beds
2,216sqft
Single Family Residence, Residential
Built in 2009
0.25 Acres Lot
$428,900 Zestimate®
$190/sqft
$2,551 Estimated rent
Home value
$428,900
$407,000 - $450,000
$2,551/mo
Zestimate® history
Owner options
List your home for rent
$2,551/mo
Rent Zestimate®
Find your next renter with Zillow Rental Manager. Plus, with online applications, you can quickly screen prospective tenants – for free.
$2,551/mo
Rent Zestimate®
Refinance and save
$2,500/mo
Est. payment
Refinancing to a lower rate could help reduce your monthly payments and save thousands over the life of the loan.
$2,500/mo
Est. payment
Explore your selling options
Work with a Zillow partner agent
Leverage their expertise and Zillow's premium Showcase listings to get your home seen by more buyers.
Get startedList with your own agent
Get your home in front of millions of buyers by listing it on Zillow.
Learn how to do itSell it yourself
Take full control of how buyers see your home on Zillow by listing For Sale by Owner (FSBO).
List your homeWhat's special
Zillow last checked:
Listing updated:
Listed by:
Nathan (Nate) Schultz 615-585-5563,
TN Realty, LLC,
Jennifer (Nicki) Johnson 615-819-2440,
TN Realty, LLC
Bought with:
Chad Scott, 360502
simpliHOM
Source: RealTracs MLS as distributed by MLS GRID,MLS#: 2687180
Facts & features
Interior
Bedrooms & bathrooms
- Bedrooms: 4
- Bathrooms: 2
- Full bathrooms: 2
- Main level bedrooms: 3
Bedroom 1
- Features: Suite
- Level: Suite
- Area: 180 Square Feet
- Dimensions: 15x12
Bedroom 2
- Area: 144 Square Feet
- Dimensions: 12x12
Bedroom 3
- Area: 144 Square Feet
- Dimensions: 12x12
Bedroom 4
- Area: 165 Square Feet
- Dimensions: 15x11
Bonus room
- Features: Over Garage
- Level: Over Garage
- Area: 437 Square Feet
- Dimensions: 23x19
Dining room
- Features: Formal
- Level: Formal
- Area: 110 Square Feet
- Dimensions: 11x10
Kitchen
- Features: Eat-in Kitchen
- Level: Eat-in Kitchen
Living room
- Area: 304 Square Feet
- Dimensions: 19x16
Heating
- Central, Natural Gas
Cooling
- Central Air, Electric
Appliances
- Included: Dishwasher, Disposal, Microwave, Refrigerator, Gas Oven, Gas Range
Features
- Ceiling Fan(s), Entrance Foyer, Walk-In Closet(s)
- Flooring: Carpet, Wood, Tile
- Basement: Crawl Space
- Number of fireplaces: 1
- Fireplace features: Living Room
Interior area
- Total structure area: 2,216
- Total interior livable area: 2,216 sqft
- Finished area above ground: 2,216
Property
Parking
- Total spaces: 2
- Parking features: Attached
- Attached garage spaces: 2
Features
- Levels: Two
- Stories: 2
- Patio & porch: Deck, Covered
- Fencing: Privacy
Lot
- Size: 0.25 Acres
- Dimensions: 77.07 x 133.22 IRR
- Features: Private
Details
- Parcel number: 077L C 02300 000
- Special conditions: Standard
Construction
Type & style
- Home type: SingleFamily
- Property subtype: Single Family Residence, Residential
Materials
- Brick
Condition
- New construction: No
- Year built: 2009
Utilities & green energy
- Sewer: Public Sewer
- Water: Public
- Utilities for property: Electricity Available, Water Available
Community & HOA
Community
- Subdivision: Sumner Crossings Ph-
HOA
- Has HOA: Yes
- HOA fee: $48 monthly
Location
- Region: White House
Financial & listing details
- Price per square foot: $190/sqft
- Tax assessed value: $419,400
- Annual tax amount: $2,398
- Date on market: 8/4/2024
- Electric utility on property: Yes
Price history
| Date | Event | Price |
|---|---|---|
| 8/30/2024 | Sold | $420,500$190/sqft |
Source:  RealTracs MLS as distributed by MLS GRID #2687180 Report a problem RealTracs MLS as distributed by MLS GRID #2687180 Report a problem | ||
| 8/6/2024 | Pending sale | $420,500$190/sqft |
Source: RealTracs MLS as distributed by MLS GRID #2687180 Report a problem | ||
| 8/4/2024 | Listed for sale | $420,500+68.3%$190/sqft |
Source: RealTracs MLS as distributed by MLS GRID #2687180 Report a problem | ||
| 4/7/2017 | Sold | $249,900$113/sqft |
Source: RealTracs MLS as distributed by MLS GRID #1806282 Report a problem | ||
| 3/7/2017 | Pending sale | $249,900$113/sqft |
Source: White House Realtors #1806282 Report a problem | ||
| 3/5/2017 | Listed for sale | $249,900+14.9%$113/sqft |
Source: White House Realtors #1806282 Report a problem | ||
| 4/9/2010 | Sold | $217,500$98/sqft |
Source: Public Record Report a problem | ||
Public tax history
| Year | Property taxes | Tax assessment |
|---|---|---|
| 2025 | $2,429 | $104,850 |
| 2024 | $2,429 +1.3% | $104,850 +56.9% |
| 2023 | $2,398 +1.1% | $66,825 -75% |
| 2022 | $2,372 +56.9% | $267,300 |
| 2021 | $1,512 | $267,300 |
| 2020 | $1,512 -31.4% | $267,300 |
| 2019 | $2,204 +244.8% | $267,300 +28.8% |
| 2018 | $639 | $207,600 |
| 2017 | -- | -- |
| 2016 | -- | -- |
| 2015 | -- | -- |
| 2014 | -- | -- |
| 2011 | $1,546 | $51,528 |
| 2010 | $1,546 | $51,528 |
| 2009 | $1,546 | $51,528 +488.9% |
| 2008 | -- | $8,750 +20.7% |
| 2007 | $239 | $7,250 |
Find assessor info on the county website
Neighborhood: 37188
Nearby homes
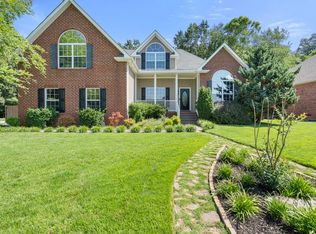
- $483,2003 bd3 ba2.7k sqft422 Sheffield Dr, White House, TN 37188Off Market
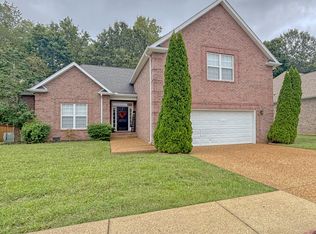
- $414,9874 bd2 ba2.3k sqft416 Sheffield Dr, White House, TN 37188Sold
- $430,400-- bd2 ba2k sqft244 Chandler Blvd, White House, TN 37188Off Market
- $462,7004 bd2 ba2.2k sqft419 Sheffield Dr, White House, TN 37188Off Market

- $499,6003 bd2 ba2.7k sqft412 Sheffield Dr, White House, TN 37188Off Market
- $413,9003 bd2 ba2k sqft100 Landons Cir, White House, TN 37188Off Market
- $496,0003 bd3 ba2.8k sqft245 Chandler Blvd, White House, TN 37188Off Market
- $420,6004 bd2 ba2k sqft415 Sheffield Dr, White House, TN 37188Off Market
Nearby schools
GreatSchools rating
- 7/10Harold B. Williams Elementary SchoolGrades: PK-2Distance: 1.4 mi
- 8/10White House Middle SchoolGrades: 5-8Distance: 3.9 mi
- 6/10White House High SchoolGrades: 9-12Distance: 1.1 mi
Schools provided by the listing agent
- Elementary: Harold B. Williams Elementary School
- Middle: White House Middle School
- High: White House High School
Source: RealTracs MLS as distributed by MLS GRID. This data may not be complete. We recommend contacting the local school district to confirm school assignments for this home.
Get a cash offer in 3 minutes
Find out how much your home could sell for in as little as 3 minutes with a no-obligation cash offer.
Estimated market value
$428,900
Get a cash offer in 3 minutes
Find out how much your home could sell for in as little as 3 minutes with a no-obligation cash offer.
Estimated market value
$428,900
- Tennessee
- Sumner County
- White House
- 37188
- 420 Sheffield Dr
Nearby cities
Nearby zip codes
Other White House Topics
