Welcome to 420 Shelbourne Dr in the highly desirable Plum School District! This spacious 4-bedroom, 3 full and 1 half bath home offers the perfect blend of comfort, style, and functionality. Step inside to a spectacular entryway filled with natural light and soaring vaulted ceilings that create an impressive first impression. The main level features custom hardwood flooring, a convenient first-floor laundry, and a bright, open family room complete with an electric fireplace. The spacious kitchen is equipped with granite countertops, ample cabinetry, and all appliances included—making it truly move-in ready. Upstairs, the vaulted master suite offers a relaxing retreat with a luxurious en-suite bath featuring skylights, Jacuzzi tub and separate shower. The finished game room with a dedicated theater area (26x19) with a 1080 projector and 103 inch screen provides the perfect space for entertaining or unwinding. Enjoy outdoor living on the large rear deck overlooking a level backyard—ideal for gatherings, play, or relaxation. Additional highlights include a beautiful deck (26x14), a 2-car garage, an expansive concrete driveway with parking for up to 8 vehicles, and a security system with monitors for added peace of mind. Conveniently located near the PA Turnpike and Parkway East, this home offers easy access to shopping, dining, and commuting routes. Don’t miss your opportunity to own this well-appointed home in a prime location!
Sold for $450,000
$450,000
420 Shelbourne Dr, Pittsburgh, PA 15239
4beds
3,048sqft
Single Family Residence
Built in 2004
9,100 Square Feet Lot
$451,400 Zestimate®
$148/sqft
$3,250 Estimated rent
Home value
$451,400
$429,000 - $474,000
$3,250/mo
Zestimate® history
Owner options
List your home for rent
$3,250/mo
Rent Zestimate®
Find your next renter with Zillow Rental Manager. Plus, with online applications, you can quickly screen prospective tenants – for free.
$3,250/mo
Rent Zestimate®
Refinance and save
$2,991/mo
Est. payment
Refinancing to a lower rate could help reduce your monthly payments and save thousands over the life of the loan.
$2,991/mo
Est. payment
Explore your selling options
Work with a Zillow partner agent
Leverage their expertise and Zillow's premium Showcase listings to get your home seen by more buyers.
Get startedList with your own agent
Get your home in front of millions of buyers by listing it on Zillow.
Learn how to do itSell it yourself
Take full control of how buyers see your home on Zillow by listing For Sale by Owner (FSBO).
List your homeWhat's special
Electric fireplaceJacuzzi tubBright open family roomConvenient first-floor laundryAll appliances includedVaulted master suiteAmple cabinetry
Zillow last checked:
Listing updated:
Listed by:
Christian Ivory 412-831-3800,
KELLER WILLIAMS REALTY
Bought with:
Cheryl Kozub, RS318287
REALTY ONE GROUP LANDMARK
Source: WPMLS,MLS#: 1749150 Originating MLS: West Penn Multi-List
Originating MLS: West Penn Multi-ListFacts & features
Interior
Bedrooms & bathrooms
- Bedrooms: 4
- Bathrooms: 4
- Full bathrooms: 3
- 1/2 bathrooms: 1
Primary bedroom
- Level: Upper
- Dimensions: 19x16
Bedroom 2
- Level: Upper
- Dimensions: 16x11
Bedroom 3
- Level: Upper
- Dimensions: 16x11
Bedroom 4
- Level: Upper
- Dimensions: 12x10
Dining room
- Level: Main
- Dimensions: 15x13
Entry foyer
- Level: Main
- Dimensions: 17x7
Family room
- Level: Main
- Dimensions: 27x14
Game room
- Level: Lower
- Dimensions: 26x19
Kitchen
- Level: Main
- Dimensions: 22x13
Living room
- Level: Main
- Dimensions: 19x14
Heating
- Forced Air, Gas
Cooling
- Central Air
Appliances
- Included: Some Electric Appliances, Some Gas Appliances, Dryer, Dishwasher, Disposal, Microwave, Refrigerator, Stove, Washer
Features
- Jetted Tub, Kitchen Island, Pantry, Window Treatments
- Flooring: Ceramic Tile, Hardwood, Carpet
- Windows: Window Treatments
- Basement: Finished,Walk-Out Access
- Number of fireplaces: 1
- Fireplace features: Gas
Interior area
- Total structure area: 3,048
- Total interior livable area: 3,048 sqft
Property
Parking
- Total spaces: 2
- Parking features: Built In, Garage Door Opener
- Has attached garage: Yes
Features
- Levels: Two
- Stories: 2
- Pool features: None
- Has spa: Yes
Lot
- Size: 9,100 Square Feet
- Dimensions: 70 x 130
Details
- Parcel number: 0741C00129000000
Construction
Type & style
- Home type: SingleFamily
- Architectural style: French Provincial,Two Story
- Property subtype: Single Family Residence
Materials
- Brick
- Roof: Asphalt
Condition
- Resale
- Year built: 2004
Utilities & green energy
- Sewer: Public Sewer
- Water: Public
Community & HOA
Community
- Features: Public Transportation
- Security: Security System
- Subdivision: Edgemede
Location
- Region: Pittsburgh
Financial & listing details
- Price per square foot: $148/sqft
- Tax assessed value: $197,500
- Annual tax amount: $7,199
- Date on market: 4/20/2026
Price history
| Date | Event | Price |
|---|---|---|
| 7/14/2026 | Pending sale | $459,000+2%$151/sqft |
Source:  WPMLS #1749150 Report a problem WPMLS #1749150 Report a problem | ||
| 6/26/2026 | Sold | $450,000-2%$148/sqft |
Source: WPMLS #1749150 Report a problem | ||
| 5/7/2026 | Contingent | $459,000$151/sqft |
Source: WPMLS #1749150 Report a problem | ||
| 5/1/2026 | Price change | $459,000-2.1%$151/sqft |
Source: WPMLS #1749150 Report a problem | ||
| 4/20/2026 | Listed for sale | $469,000+108.4%$154/sqft |
Source: WPMLS #1749150 Report a problem | ||
| 9/21/2004 | Sold | $225,000$74/sqft |
Source: Public Record Report a problem | ||
Public tax history
| Year | Property taxes | Tax assessment |
|---|---|---|
| 2025 | $7,173 +8.8% | $197,500 |
| 2024 | $6,593 +605.8% | $197,500 |
| 2023 | $934 | $197,500 |
| 2022 | $934 | $197,500 |
| 2021 | $934 +2% | $197,500 |
| 2020 | $916 -2% | $197,500 |
| 2019 | $934 -50.3% | $197,500 |
| 2018 | $1,878 -67.1% | $197,500 |
| 2017 | $5,706 +510.8% | $197,500 |
| 2016 | $934 -82.7% | $197,500 |
| 2015 | $5,386 +9.1% | $197,500 |
| 2014 | $4,936 | $197,500 +1.3% |
| 2013 | -- | $195,000 +4.9% |
| 2012 | -- | $185,900 |
| 2011 | -- | $185,900 |
| 2010 | -- | $185,900 |
| 2009 | -- | $185,900 |
| 2008 | -- | $185,900 |
| 2007 | -- | $185,900 -17.4% |
| 2006 | -- | $225,000 +21% |
| 2005 | -- | $185,900 +8.8% |
| 2004 | -- | $170,900 -8.1% |
| 2003 | -- | $185,900 |
| 2002 | -- | $185,900 |
Find assessor info on the county website
Neighborhood: 15239
Nearby homes
- $391,4004 bd2 ba2.4k sqft418 Shelbourne Dr, Pittsburgh, PA 15239Off Market
- $421,8003 bd4 ba2.4k sqft422 Shelbourne Dr, Pittsburgh, PA 15239Off Market
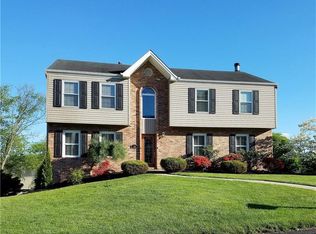
- $315,4003 bd1 ba2.3k sqft416 Shelbourne Dr, Pittsburgh, PA 15239Off Market
- $329,7003 bd2 ba2.1k sqft121 Carriage Dr, Plum, PA 15239Off Market
- $385,7004 bd2 ba2.4k sqft119 Carriage Dr, Plum, PA 15239Off Market
- $489,1004 bd4 ba2.5k sqft127 Carriage Dr, Plum, PA 15239Off Market
- $371,7004 bd3 ba2.1k sqft423 Shelbourne Dr, Pittsburgh, PA 15239Off Market
- $354,8003 bd2 ba2k sqft421 Shelbourne Dr, Pittsburgh, PA 15239Off Market
Nearby schools
GreatSchools rating
- 7/10Center Elementary SchoolGrades: K-4Distance: 1.5 mi
- 6/10Plum Middle SchoolGrades: 7-8Distance: 3 mi
- 7/10Plum Senior High SchoolGrades: 9-12Distance: 3.2 mi
Schools provided by the listing agent
- District: Plum Boro
Source: WPMLS. This data may not be complete. We recommend contacting the local school district to confirm school assignments for this home.


Get pre-qualified for a loan
At Zillow Home Loans, we can pre-qualify you in as little as 5 minutes with no impact to your credit score.An equal housing lender. NMLS #10287.
Sell for more on Zillow
Get a Zillow Showcase℠ listing at no additional cost and you could sell for .
$451,400
2% more
+$9,028
With Zillow Showcase(estimated)
$460,428
- Pennsylvania
- Allegheny County
- Pittsburgh
- 15239
- 420 Shelbourne Dr
Nearby cities
Nearby neighborhoods
Nearby zip codes
Other Pittsburgh Topics
