Welcome to this absolutely stunning 5-bedroom, 4-bathroom home located in one of Woodstock's most sought-after communities. Boasting over 4,000 square feet of living space, this home exudes elegance, comfort, and functionality. Upon entering the grand 2-story foyer, you are welcomed by a formal living room and a spacious formal dining area, perfect for hosting dinner parties or family gatherings. The heart of the home is the open-concept family room, where a cozy fireplace anchors the space. It flows effortlessly into the breathtaking kitchen, a chef's dream featuring gleaming granite countertops, an oversized island with seating, crisp white cabinetry offering abundant storage, a subway-tile backsplash, and premium stainless-steel appliances, including a gas range. This kitchen is as beautiful as it is functional, making it ideal for everyday meals or entertaining. Adjacent to the family room is the sunroom, a light-filled retreat perfect for enjoying your morning coffee, relaxing with a book, or simply taking in views of the private backyard. A main-level guest bedroom with direct access to a full bath offers convenience and flexibility. An office on the main floor provides a quiet space for remote work or study. Upstairs, the oversized primary suite is a luxurious haven, complete with a cozy sitting area ideal for unwinding at the end of the day. The spa-like ensuite features a soaking tub, a separate tiled shower, a double vanity, and a walk-in closet. Three additional generously sized bedrooms all have direct access to bathrooms, ensuring comfort and privacy for everyone. The upstairs also boasts a large bonus/media room, offering endless possibilitiesCowhether it's a home theater, playroom, or hobby space. The full unfinished basement presents an opportunity to create your dream space, whether for additional living areas, a home gym, or storage. Outside, the covered deck provides a serene spot to relax or entertain, overlooking the fenced-in backyard that offers privacy and room for outdoor fun. Located in a desirable community with top-notch amenities, this home is just minutes from major highways, shopping, dining, and everything Woodstock has to offer. Don't miss your chance to own this remarkable home that combines beauty, space, and convenience in one incredible package!
Closed
$815,000
420 Silver Brook Dr, Woodstock, GA 30188
5beds
6,380sqft
Single Family Residence
Built in 2019
0.32 Acres Lot
$908,100 Zestimate®
$128/sqft
$5,746 Estimated rent
Home value
$908,100
$845,000 - $981,000
$5,746/mo
Zestimate® history
Owner options
List your home for rent
$5,746/mo
Rent Zestimate®
Find your next renter with Zillow Rental Manager. Plus, with online applications, you can quickly screen prospective tenants – for free.
$5,746/mo
Rent Zestimate®
Refinance and save
$6,051/mo
Est. payment
Refinancing to a lower rate could help reduce your monthly payments and save thousands over the life of the loan.
$6,051/mo
Est. payment
Explore your selling options
Work with a Zillow partner agent
Leverage their expertise and Zillow's premium Showcase listings to get your home seen by more buyers.
Get startedList with your own agent
Get your home in front of millions of buyers by listing it on Zillow.
Learn how to do itSell it yourself
Take full control of how buyers see your home on Zillow by listing For Sale by Owner (FSBO).
List your homeWhat's special
Zillow last checked:
Listing updated:
Listed by:
Mark Spain 770-886-9000,
Mark Spain Real Estate,
Sandra Clonts 404-542-9536,
Mark Spain Real Estate
Bought with:
Kristen Martinez, 368861
RB Realty
Source: GAMLS,MLS#: 10446910
Facts & features
Interior
Bedrooms & bathrooms
- Bedrooms: 5
- Bathrooms: 4
- Full bathrooms: 4
- Main level bathrooms: 1
- Main level bedrooms: 1
Rooms
- Room types: Bonus Room, Family Room, Laundry, Media Room, Office, Sun Room
Dining room
- Features: Seats 12+
Kitchen
- Features: Kitchen Island, Walk-in Pantry
Heating
- Central, Natural Gas
Cooling
- Ceiling Fan(s), Central Air
Appliances
- Included: Dishwasher, Disposal, Microwave, Refrigerator
- Laundry: Upper Level
Features
- Double Vanity, Tray Ceiling(s), Walk-In Closet(s)
- Flooring: Carpet, Hardwood, Tile
- Windows: Double Pane Windows
- Basement: Bath/Stubbed,Daylight,Exterior Entry,Full,Unfinished
- Number of fireplaces: 1
- Fireplace features: Family Room
- Common walls with other units/homes: No Common Walls
Interior area
- Total structure area: 6,380
- Total interior livable area: 6,380 sqft
- Finished area above ground: 4,210
- Finished area below ground: 2,170
Property
Parking
- Total spaces: 3
- Parking features: Garage, Kitchen Level, Side/Rear Entrance
- Has garage: Yes
Features
- Levels: Three Or More
- Stories: 3
- Patio & porch: Deck
- Fencing: Back Yard,Fenced,Wood
- Waterfront features: No Dock Or Boathouse
- Body of water: None
Lot
- Size: 0.32 Acres
- Features: Private
- Residential vegetation: Wooded
Details
- Parcel number: 15N23M 005
- Special conditions: Investor Owned
Construction
Type & style
- Home type: SingleFamily
- Architectural style: Brick Front,Traditional
- Property subtype: Single Family Residence
Materials
- Other
- Roof: Other
Condition
- Resale
- New construction: No
- Year built: 2019
Utilities & green energy
- Sewer: Public Sewer
- Water: Public
- Utilities for property: Cable Available, Electricity Available, High Speed Internet, Natural Gas Available, Phone Available, Sewer Available, Underground Utilities, Water Available
Community & HOA
Community
- Features: Playground, Pool, Sidewalks, Street Lights, Tennis Court(s), Walk To Schools, Near Shopping
- Security: Smoke Detector(s)
- Subdivision: Sanctuary
HOA
- Has HOA: Yes
- Services included: Other
- HOA fee: $1,100 annually
Location
- Region: Woodstock
Financial & listing details
- Price per square foot: $128/sqft
- Tax assessed value: $900,900
- Annual tax amount: $6,034
- Date on market: 1/26/2025
- Cumulative days on market: 13 days
- Listing agreement: Exclusive Right To Sell
- Listing terms: Cash,Conventional,VA Loan
- Electric utility on property: Yes
Price history
| Date | Event | Price |
|---|---|---|
| 3/7/2025 | Sold | $815,000$128/sqft |
Source:  GAMLS #10446910 Report a problem GAMLS #10446910 Report a problem | ||
| 2/8/2025 | Pending sale | $815,000$128/sqft |
Source: GAMLS #10446910 Report a problem | ||
| 2/4/2025 | Price change | $815,000-1.2%$128/sqft |
Source:  FMLS GA #7514280 Report a problem FMLS GA #7514280 Report a problem | ||
| 1/26/2025 | Listed for sale | $825,000+66%$129/sqft |
Source: FMLS GA #7514280 Report a problem | ||
| 8/9/2019 | Sold | $496,925-4.8%$78/sqft |
Source:  GAMLS #8552717 Report a problem GAMLS #8552717 Report a problem | ||
| 6/14/2019 | Pending sale | $521,925$82/sqft |
Source: RE/MAX Tru #6527048 Report a problem | ||
| 6/14/2019 | Price change | $521,925+0.3%$82/sqft |
Source: RE/MAX Tru #6527048 Report a problem | ||
| 6/7/2019 | Price change | $520,175-0.3%$82/sqft |
Source: Lennar Report a problem | ||
| 6/7/2019 | Pending sale | $521,925+0.3%$82/sqft |
Source: RE/MAX Tru #6527048 Report a problem | ||
| 3/9/2019 | Listed for sale | $520,175$82/sqft |
Source: Lennar Report a problem | ||
Public tax history
| Year | Property taxes | Tax assessment |
|---|---|---|
| 2025 | $5,479 -9.2% | $360,360 -5.3% |
| 2024 | $6,034 -2.8% | $380,560 +0.5% |
| 2023 | $6,209 +50.3% | $378,520 +39.8% |
| 2022 | $4,132 +14.2% | $270,800 +16.3% |
| 2021 | $3,618 +17.4% | $232,800 +11.7% |
| 2020 | $3,081 +238.9% | $208,480 +551.5% |
| 2019 | $909 -0.6% | $32,000 -60% |
| 2018 | $915 | $80,000 |
Find assessor info on the county website
Neighborhood: 30188
Nearby homes
- $749,9005 bd4 ba3.5k sqft418 Silver Brook Dr, Woodstock, GA 30188Off Market
- $790,0005 bd4 ba3.6k sqft422 Silver Brook Dr, Woodstock, GA 30188Sold
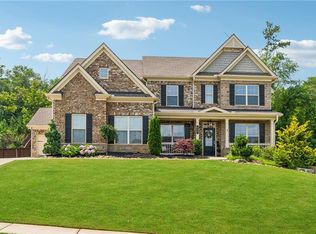
- $779,6005 bd4 ba3.1k sqft425 Silver Brook Dr, Woodstock, GA 30188Off Market
- $498,10057.722 Acres4046 N Arnold Mill Rd, Woodstock, GA 30188Off Market
- $872,4005 bd4 ba4.2k sqft416 Silver Brook Dr, Woodstock, GA 30188Off Market
- $758,4005 bd4 ba3.5k sqft424 Silver Brook Dr, Woodstock, GA 30188Off Market
- $940,4005 bd4 ba4.2k sqft419 Silver Brook Dr, Woodstock, GA 30188Off Market
- $214,700-- bd-- ba-- sqftEverette Keith Rd, Woodstock, GA 30188Off Market
Nearby schools
GreatSchools rating
- 9/10Arnold Mill Elementary SchoolGrades: PK-5Distance: 1.1 mi
- 8/10Mill Creek Middle SchoolGrades: 6-8Distance: 1.5 mi
- 8/10River Ridge High SchoolGrades: 9-12Distance: 1.6 mi
Schools provided by the listing agent
- Elementary: Arnold Mill
- Middle: Mill Creek
- High: River Ridge
Source: GAMLS. This data may not be complete. We recommend contacting the local school district to confirm school assignments for this home.
Get a cash offer in 3 minutes
Find out how much your home could sell for in as little as 3 minutes with a no-obligation cash offer.
Estimated market value
$908,100
Get a cash offer in 3 minutes
Find out how much your home could sell for in as little as 3 minutes with a no-obligation cash offer.
Estimated market value
$908,100
- Georgia
- Cherokee County
- Woodstock
- 30188
- 420 Silver Brook Dr
Nearby cities
Nearby zip codes
Other Woodstock Topics
