Are you looking to live in a subdivision but have a country feel? Then this beautiful 5 bedroom house is the one for you. The side and back of the house are surrounded by a piece of land that is becoming a nature reserve. This home features an oversized 2 car garage. It can easily fit 3 cars or give you extra area to store a boat, side x side, or lawn mower. The backyard hosts plenty of areas to entertain, including a fire pit and hot tub. Inside there are 4 bedrooms on the main level and another in the basement. Kitchen includes stainless steel appliances, granite countertops, and a custom pantry with outlets to keep appliances plugged in and usable. In the primary suite you will find a good size bedroom, separate shower and jacuzzi tub and a walk-in closet. The basement is mostly unfinished, but plumbed for a bathroom. This neighborhood is perfect for trick-or-treaters and yard sales. Call your realtor today to schedule a showing! A/V recording on premises.
Closed
Listed by: Strano & Associates • Missy Kinard • Contact: 618-593-6195
Bought with: Re/Max Signature Properties
$376,050
420 Silverthorne Dr, Freeburg, IL 62243
5beds
2,046sqft
Single Family Residence
Built in 2013
0.25 Acres Lot
$393,400 Zestimate®
$184/sqft
$2,299 Estimated rent
Home value
$393,400
$358,000 - $429,000
$2,299/mo
Zestimate® history
Owner options
List your home for rent
$2,299/mo
Rent Zestimate®
Find your next renter with Zillow Rental Manager. Plus, with online applications, you can quickly screen prospective tenants – for free.
$2,299/mo
Rent Zestimate®
Refinance and save
$2,653/mo
Est. payment
Refinancing to a lower rate could help reduce your monthly payments and save thousands over the life of the loan.
$2,653/mo
Est. payment
Explore your selling options
Work with a Zillow partner agent
Leverage their expertise and Zillow's premium Showcase listings to get your home seen by more buyers.
Get startedList with your own agent
Get your home in front of millions of buyers by listing it on Zillow.
Learn how to do itSell it yourself
Take full control of how buyers see your home on Zillow by listing For Sale by Owner (FSBO).
List your homeWhat's special
Hot tubPrimary suiteFire pitGranite countertopsStainless steel appliancesCustom pantryWalk-in closet
Zillow last checked:
Listing updated:
Listed by:
Missy Kinard 618-593-6195,
Strano & Associates
Bought with:
Amanda L Johnston, 475183620
Re/Max Signature Properties
Source: MARIS,MLS#: 24068547 Originating MLS: Southwestern Illinois Board of REALTORS
Originating MLS: Southwestern Illinois Board of REALTORSFacts & features
Interior
Bedrooms & bathrooms
- Bedrooms: 5
- Bathrooms: 2
- Full bathrooms: 2
- Main level bathrooms: 2
- Main level bedrooms: 4
Primary bedroom
- Features: Floor Covering: Carpeting
- Level: Main
- Area: 224
- Dimensions: 16x14
Bedroom
- Features: Floor Covering: Carpeting
- Level: Main
- Area: 143
- Dimensions: 13x11
Bedroom
- Features: Floor Covering: Carpeting
- Level: Main
- Area: 132
- Dimensions: 12x11
Bedroom
- Features: Floor Covering: Wood
- Level: Main
- Area: 99
- Dimensions: 11x9
Bedroom
- Features: Floor Covering: Carpeting
- Level: Lower
- Area: 165
- Dimensions: 15x11
Bathroom
- Features: Floor Covering: Ceramic Tile
- Level: Main
- Area: 128
- Dimensions: 16x8
Bathroom
- Features: Floor Covering: Ceramic Tile
- Level: Main
- Area: 50
- Dimensions: 10x5
Kitchen
- Features: Floor Covering: Wood
- Level: Main
- Area: 260
- Dimensions: 20x13
Laundry
- Features: Floor Covering: Ceramic Tile
- Level: Main
- Area: 48
- Dimensions: 8x6
Living room
- Features: Floor Covering: Wood
- Level: Main
- Area: 320
- Dimensions: 20x16
Heating
- Natural Gas, Forced Air
Cooling
- Central Air, Electric
Appliances
- Included: Dishwasher, Disposal, Microwave, Gas Range, Gas Oven, Stainless Steel Appliance(s), Gas Water Heater
- Laundry: Main Level
Features
- Kitchen/Dining Room Combo, Open Floorplan, Vaulted Ceiling(s), Walk-In Closet(s), Granite Counters, Walk-In Pantry, Double Vanity, Separate Shower
- Flooring: Carpet, Hardwood
- Doors: Sliding Doors
- Basement: Partially Finished,Sump Pump
- Number of fireplaces: 1
- Fireplace features: Living Room
Interior area
- Total structure area: 2,046
- Total interior livable area: 2,046 sqft
- Finished area above ground: 1,815
- Finished area below ground: 231
Property
Parking
- Total spaces: 2
- Parking features: Attached, Garage, Garage Door Opener, Oversized, Off Street
- Attached garage spaces: 2
Features
- Levels: One
- Patio & porch: Patio, Covered
Lot
- Size: 0.25 Acres
- Dimensions: 120 x 90 x 120 x 90
Details
- Additional structures: Shed(s)
- Parcel number: 1324.0403020
- Special conditions: Standard
Construction
Type & style
- Home type: SingleFamily
- Architectural style: Other,Ranch
- Property subtype: Single Family Residence
Materials
- Brick Veneer, Vinyl Siding
Condition
- Year built: 2013
Utilities & green energy
- Sewer: Public Sewer
- Water: Public
- Utilities for property: Natural Gas Available
Community & HOA
Community
- Security: Smoke Detector(s)
- Subdivision: Lone Oak Trails 1st Add
Location
- Region: Freeburg
Financial & listing details
- Price per square foot: $184/sqft
- Tax assessed value: $84,629
- Date on market: 11/17/2024
- Cumulative days on market: 33 days
- Listing terms: Cash,Conventional,FHA,USDA Loan,VA Loan
- Ownership: Private
- Road surface type: Concrete
Price history
| Date | Event | Price |
|---|---|---|
| 12/19/2024 | Sold | $376,050+1.9%$184/sqft |
Source:  MARIS #24068547 Report a problem MARIS #24068547 Report a problem | ||
| 11/20/2024 | Contingent | $369,000$180/sqft |
Source: MARIS #24068547 Report a problem | ||
| 11/17/2024 | Listed for sale | $369,000+954.3%$180/sqft |
Source: MARIS #24068547 Report a problem | ||
| 7/3/2013 | Sold | $35,000$17/sqft |
Source: Public Record Report a problem | ||
Public tax history
| Year | Property taxes | Tax assessment |
|---|---|---|
| 2024 | -- | $84,629 +7.6% |
| 2023 | -- | $78,659 +9% |
| 2022 | -- | $72,190 +6.2% |
| 2021 | $5,226 -10.8% | $67,976 -7% |
| 2020 | $5,860 +7.4% | $73,079 +4.3% |
| 2019 | $5,457 +4.1% | $70,072 +3.6% |
| 2018 | $5,242 +4.6% | $67,617 +4.9% |
| 2017 | $5,010 | $64,484 -5.4% |
| 2016 | $5,010 -4.4% | $68,134 +1.6% |
| 2014 | $5,242 +16996.6% | $67,048 +19562.2% |
| 2013 | $31 | $341 -19% |
| 2012 | -- | $421 -0.9% |
| 2011 | -- | $425 -0.2% |
| 2010 | -- | $426 +2.7% |
| 2009 | -- | $415 +1.2% |
| 2008 | -- | $410 +11.7% |
| 2006 | -- | $367 +7% |
| 2005 | $25 | $343 |
Find assessor info on the county website
Neighborhood: 62243
Nearby homes
- $335,6003 bd2 ba1.7k sqft416 Silverthorne Dr, Freeburg, IL 62243Off Market
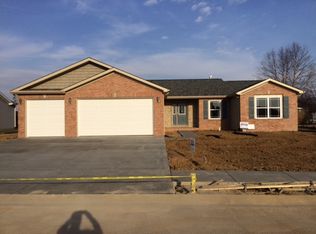
- $420,0004 bd2 ba3.5k sqft371 Sleeping Indian Dr, Freeburg, IL 62243Sold
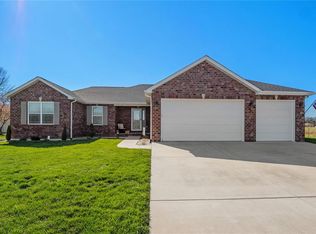
- $274,0003 bd2 ba1.7k sqft419 Silverthorne Dr, Freeburg, IL 62243Off Market
- $291,500-- bd-- ba1.6k sqft412 Silverthorne Dr, Freeburg, IL 62243Off Market
- $277,1003 bd2 ba1.5k sqft415 Silverthorne Dr, Freeburg, IL 62243Off Market
- $372,5004 bd4 ba2.9k sqft367 Sleeping Indian Dr, Freeburg, IL 62243Off Market
- $4680.27 Acres411 Silverthorne Dr, Freeburg, IL 62243Off Market
- $320,200-- bd-- ba-- sqft408 Silverthorne Dr, Freeburg, IL 62243Off Market
Nearby schools
GreatSchools rating
- 8/10Freeburg Elementary SchoolGrades: 3-8Distance: 1.4 mi
- 9/10Freeburg Community High SchoolGrades: 9-12Distance: 1.3 mi
- NAFreeburg Primary CenterGrades: PK-2Distance: 1.5 mi
Schools provided by the listing agent
- Elementary: Freeburg Dist 70
- Middle: Freeburg Dist 70
- High: Freeburg
Source: MARIS. This data may not be complete. We recommend contacting the local school district to confirm school assignments for this home.
Get a cash offer in 3 minutes
Find out how much your home could sell for in as little as 3 minutes with a no-obligation cash offer.
Estimated market value
$393,400
Get a cash offer in 3 minutes
Find out how much your home could sell for in as little as 3 minutes with a no-obligation cash offer.
Estimated market value
$393,400
- Illinois
- Saint Clair County
- Freeburg
- 62243
- 420 Silverthorne Dr
Nearby cities
Nearby zip codes
Other Freeburg Topics
