Welcome to this unique opportunity in Campobello with 3.5 acres featuring a beautiful brick ranch home with a detached 2 car garage/workshop and beautiful mountain views! With 2,240 of square feet, you’ll have plenty of room to make this your dream home! This charming 3-bedroom, 2 bath ranch boasts an open, updated kitchen with all new stainless-steel appliances that are all included with purchase (including a 4-year warranty on the dishwasher and refrigerator). The kitchen also features plenty of storage and new LVP flooring that flows to the cozy living room which features a beautiful wall length brick hearth with a gas fire place. This rare home also features a large dining room, a laundry room/mud room (washer and dryer included in purchase), an additional, large living space with ample storage that can be used as a living area, bedroom, office or multi-purpose room. The bedrooms are spacious and the sellers have updated the master bathroom, with LVT, new vanity and toilet. This property also features a 3-car carport, a detached workshop (40x24) with electricity and a wood burning stove to enjoy during cooler weather. Additional features include new LVP in hallway, laundry room, kitchen and living room, new paint throughout, an electric RV hook-up at the carport, termite bond for one year, covered front porch with views of the mountains and mature landscaping and a back patio that overlooks the fully fenced, private, sprawling property. For those who loves horses or farm animals of any kind, this property is ideal! Additional seller updates in addition to the ones listed above include crawl space upgrade with all new insulation and a new vapor barrier, down-spout drains with pop up drain emitters, all new vent covers throughout, multiple new light fixtures and a new toilet in the guest bath. There is a well on the property though the seller does not make any warranty about its condition. Take advantage of this opportunity today and schedule your private showing!!
Sold co op member
$405,000
420 Skyline Dr, Campobello, SC 29322
3beds
2,240sqft
Single Family Residence
Built in 1974
3.5 Acres Lot
$451,700 Zestimate®
$181/sqft
$1,925 Estimated rent
Home value
$451,700
$429,000 - $479,000
$1,925/mo
Zestimate® history
Owner options
List your home for rent
$1,925/mo
Rent Zestimate®
Find your next renter with Zillow Rental Manager. Plus, with online applications, you can quickly screen prospective tenants – for free.
$1,925/mo
Rent Zestimate®
Refinance and save
$2,418/mo
Est. payment
Refinancing to a lower rate could help reduce your monthly payments and save thousands over the life of the loan.
$2,418/mo
Est. payment
Explore your selling options
Work with a Zillow partner agent
Leverage their expertise and Zillow's premium Showcase listings to get your home seen by more buyers.
Get startedList with your own agent
Get your home in front of millions of buyers by listing it on Zillow.
Learn how to do itSell it yourself
Take full control of how buyers see your home on Zillow by listing For Sale by Owner (FSBO).
List your homeWhat's special
Zillow last checked:
Listing updated:
Listed by:
Rob Ponce 864-590-0590,
Ponce Realty Group
Bought with:
Brenda C Storey, SC
Gaines Realty
Source: SAR as distributed by MLS GRID,MLS#: 311878
Facts & features
Interior
Bedrooms & bathrooms
- Bedrooms: 3
- Bathrooms: 2
- Full bathrooms: 2
- Main level bathrooms: 1
- Main level bedrooms: 3
Rooms
- Room types: Breakfast Area, Main Fl Master Bedroom, Other/See Remarks, Workshop
Primary bedroom
- Level: First
- Area: 165
- Dimensions: 15x11
Bedroom 2
- Level: First
- Area: 143
- Dimensions: 11x13
Bedroom 3
- Level: First
- Area: 140
- Dimensions: 10x14
Den
- Level: First
- Area: 342
- Dimensions: 18x19
Dining room
- Level: First
- Area: 143
- Dimensions: 13x11
Great room
- Level: First
- Area: 225
- Dimensions: 15x15
Kitchen
- Level: First
- Area: 168
- Dimensions: 14x12
Laundry
- Level: First
- Area: 54
- Dimensions: 9x6
Living room
- Level: First
- Area: 143
- Dimensions: 13x11
Other
- Description: storage room off den
- Level: First
- Area: 77
- Dimensions: 7x11
Other
- Description: detached garage/storage
- Level: First
- Area: 960
- Dimensions: 40x24
Heating
- Forced Air, Heat Pump, Electricity
Cooling
- Central Air, Heat Pump, Electricity
Appliances
- Included: Electric Cooktop, Cooktop, Dishwasher, Microwave, Refrigerator, Electric Water Heater
- Laundry: 1st Floor, Electric Dryer Hookup, Walk-In, Washer Hookup
Features
- Attic Stairs Pulldown, Fireplace, Ceiling - Blown, Solid Surface Counters
- Flooring: Carpet, Ceramic Tile, Laminate, Luxury Vinyl
- Doors: Storm Door(s)
- Windows: Tilt-Out, Window Treatments
- Has basement: No
- Attic: Pull Down Stairs
- Has fireplace: Yes
- Fireplace features: Gas Log
Interior area
- Total interior livable area: 2,240 sqft
- Finished area above ground: 2,240
- Finished area below ground: 0
Property
Parking
- Total spaces: 2
- Parking features: Carport, 3 Car Carport, Detached, Detached Garage - 1-2 Car, Garage, Workshop in Garage, Yard Door, Detached Garage
- Garage spaces: 2
- Carport spaces: 3
Features
- Levels: One
- Patio & porch: Patio, Porch
- Exterior features: Aluminum/Vinyl Trim, R/V - Boat Parking
- Fencing: Fenced
- Has view: Yes
- View description: Mountain(s)
Lot
- Size: 3.5 Acres
- Features: Level, Pasture, Sloped, Wooded
- Topography: Level,Sloping
Details
- Parcel number: 1260007604
- Special conditions: None
Construction
Type & style
- Home type: SingleFamily
- Architectural style: Ranch,Traditional
- Property subtype: Single Family Residence
Materials
- Brick Veneer
- Foundation: Crawl Space
- Roof: Architectural
Condition
- New construction: No
- Year built: 1974
Utilities & green energy
- Electric: Duke
- Sewer: Septic Tank
- Water: Public, ICWD
Community & HOA
Community
- Features: None
- Subdivision: None
HOA
- Has HOA: No
Location
- Region: Campobello
Financial & listing details
- Price per square foot: $181/sqft
- Tax assessed value: $405,100
- Annual tax amount: $2,029
- Date on market: 7/31/2024
- Cumulative days on market: 29 days
Price history
| Date | Event | Price |
|---|---|---|
| 7/30/2024 | Sold | $405,000-3.5%$181/sqft |
Source:  SAR as distributed by MLS GRID #311878 Report a problem SAR as distributed by MLS GRID #311878 Report a problem | ||
| 6/26/2024 | Pending sale | $419,900$187/sqft |
Source: SAR as distributed by MLS GRID #311878 Report a problem | ||
| 6/23/2024 | Price change | $419,900-2.3%$187/sqft |
Source: SAR as distributed by MLS GRID #311878 Report a problem | ||
| 6/6/2024 | Price change | $429,900-2.3%$192/sqft |
Source: SAR as distributed by MLS GRID #311878 Report a problem | ||
| 5/28/2024 | Listed for sale | $439,900+6%$196/sqft |
Source: SAR as distributed by MLS GRID #311878 Report a problem | ||
| 2/28/2024 | Listing removed | -- |
Source: SAR as distributed by MLS GRID #308637 Report a problem | ||
| 2/24/2024 | Listed for sale | $415,000+4.5%$185/sqft |
Source: SAR as distributed by MLS GRID #308637 Report a problem | ||
| 2/22/2024 | Sold | $397,000+0.5%$177/sqft |
Source:  Canopy MLS as distributed by MLS GRID #4102193 Report a problem Canopy MLS as distributed by MLS GRID #4102193 Report a problem | ||
| 1/23/2024 | Pending sale | $394,900$176/sqft |
Source: SAR as distributed by MLS GRID #307578 Report a problem | ||
| 1/19/2024 | Listed for sale | $394,900-1.3%$176/sqft |
Source: Canopy MLS as distributed by MLS GRID #4102193 Report a problem | ||
| 1/12/2024 | Listing removed | -- |
Source:  Greater Greenville AOR #1506951 Report a problem Greater Greenville AOR #1506951 Report a problem | ||
| 12/5/2023 | Listed for sale | $399,900$179/sqft |
Source: SAR as distributed by MLS GRID #303556 Report a problem | ||
| 10/26/2023 | Pending sale | $399,900$179/sqft |
Source: SAR as distributed by MLS GRID #303556 Report a problem | ||
| 10/2/2023 | Price change | $399,900-7%$179/sqft |
Source: SAR as distributed by MLS GRID #303556 Report a problem | ||
| 9/5/2023 | Price change | $429,900-6.5%$192/sqft |
Source: Greater Greenville AOR #1506951 Report a problem | ||
| 8/29/2023 | Listed for sale | $459,900+93.6%$205/sqft |
Source: SAR as distributed by MLS GRID #303556 Report a problem | ||
| 9/1/2017 | Sold | $237,500$106/sqft |
Source: Public Record Report a problem | ||
| 7/18/2017 | Price change | $237,500-6.9%$106/sqft |
Source: TOWN & COUNTRY REALTORS, INC. #239611 Report a problem | ||
| 6/22/2017 | Price change | $255,000-3.8%$114/sqft |
Source: TOWN & COUNTRY REALTORS, INC. #239611 Report a problem | ||
| 6/1/2017 | Price change | $265,000-1.5%$118/sqft |
Source: TOWN & COUNTRY REALTORS, INC. #239611 Report a problem | ||
| 4/27/2017 | Price change | $269,000-3.6%$120/sqft |
Source: TOWN & COUNTRY REALTORS, INC. #239611 Report a problem | ||
| 12/2/2016 | Listed for sale | $279,000+3.4%$125/sqft |
Source: TOWN & COUNTRY REALTORS, INC. #239611 Report a problem | ||
| 3/7/2012 | Listing removed | $269,900$120/sqft |
Source: Homes.com #22510 Report a problem | ||
| 3/6/2012 | Listed for sale | $269,900$120/sqft |
Source: Homes.com #22510 Report a problem | ||
| 3/12/2010 | Listing removed | $269,900$120/sqft |
Source: Chris Patterson Realty, L.L.C. #22510 Report a problem | ||
| 10/23/2009 | Listed for sale | $269,900$120/sqft |
Source: Homes.com #22510 Report a problem | ||
Public tax history
| Year | Property taxes | Tax assessment |
|---|---|---|
| 2025 | -- | $16,204 +44.5% |
| 2024 | $2,089 +3% | $11,215 |
| 2023 | $2,029 | $11,215 +15% |
| 2022 | -- | $9,752 |
| 2021 | -- | $9,752 |
| 2020 | -- | $9,752 |
| 2019 | -- | $9,752 |
| 2018 | $1,802 | $9,752 +10.5% |
| 2017 | $1,802 -50.5% | $8,826 |
| 2016 | $3,640 | -- |
| 2015 | -- | -- |
| 2014 | -- | -- |
| 2013 | -- | -- |
| 2012 | -- | -- |
| 2011 | -- | -- |
| 2010 | -- | $644 |
| 2009 | -- | $644 +0.3% |
| 2008 | -- | $642 +14.6% |
| 2006 | $121 | $560 |
| 2005 | -- | $560 -33.3% |
| 2004 | $313 | $840 +50% |
| 2003 | -- | $560 -85.8% |
| 2002 | -- | $3,930 |
| 2001 | $397 -27.2% | $3,930 |
| 2000 | $545 | $3,930 |
Find assessor info on the county website
Neighborhood: 29322
Nearby homes
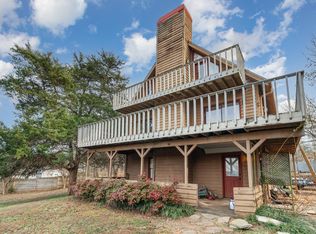
- $215,0004 bd3 ba2.2k sqft425 Skyline Dr, Campobello, SC 29322Sold
- $274,1003 bd2 ba1.3k sqft896 Campobello Gramling School Rd, Campobello, SC 29322Off Market
- $319,1003 bd1 ba1.4k sqft380 Skyline Dr, Campobello, SC 29322Off Market
- $238,0003 bd2 ba1.2k sqft855 Campobello Gramling School Rd, Campobello, SC 29322Off Market
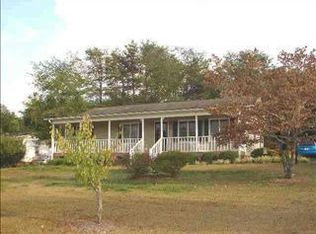
- $261,0003 bd2 ba1.4k sqft890 Campobello Gramling School Rd, Campobello, SC 29322Off Market
- $248,2003 bd2 ba1.2k sqft845 Campobello Gramling School Rd, Campobello, SC 29322Off Market
- $180,0003 bd2 ba1.2k sqft455 Skyline Dr, Campobello, SC 29322Sold
- $488,7003 bd2 ba1.4k sqft350 Skyline Dr, Campobello, SC 29322Off Market
Nearby schools
GreatSchools rating
- 5/10Campobello-Gramling Elementary SchoolGrades: PK-8Distance: 0.7 mi
- 8/10Chapman High SchoolGrades: 9-12Distance: 4.1 mi
Schools provided by the listing agent
- Elementary: 1-Campobello-Gramling
- Middle: 1-Campobello
- High: 1-Chapman High
Source: SAR as distributed by MLS GRID. This data may not be complete. We recommend contacting the local school district to confirm school assignments for this home.
Get a cash offer in 3 minutes
Find out how much your home could sell for in as little as 3 minutes with a no-obligation cash offer.
Estimated market value
$451,700
Get a cash offer in 3 minutes
Find out how much your home could sell for in as little as 3 minutes with a no-obligation cash offer.
Estimated market value
$451,700
- South Carolina
- Spartanburg County
- Campobello
- 29322
- 420 Skyline Dr
Nearby cities
Nearby zip codes
Other Campobello Topics
