Skip main navigation
Off market
  • $656,000

    420 Sloan Creek Pkwy, Fairview, TX 75069

    4beds
    4baths
    3,262sqft
    SingleFamily
    Built in 2005
    -- sqft lot
    $656,000 Zestimate®
    $201/sqft
    $4,294 Estimated rent

    Home value

    $656,000

    $623,000 - $689,000

    $4,294/mo

    Zestimate® history
    Loading
    Loading...

    Owner options

    List your home for rent

    $4,294/mo

    Rent Zestimate®

    Find your next renter with Zillow Rental Manager. Plus, with online applications, you can quickly screen prospective tenants – for free.

    Learn more

    $4,294/mo

    Rent Zestimate®

    Refinance and save

    $4,381/mo

    Est. payment

    Refinancing to a lower rate could help reduce your monthly payments and save thousands over the life of the loan.

    See today's rates

    $4,381/mo

    Est. payment

    Explore your selling options

    Work with a Zillow partner agent

    Leverage their expertise and Zillow's premium Showcase listings to get your home seen by more buyers.

    Get started

    List with your own agent

    Get your home in front of millions of buyers by listing it on Zillow.

    Learn how to do it

    Sell it yourself

    Take full control of how buyers see your home on Zillow by listing For Sale by Owner (FSBO).

    List your home

    What's special

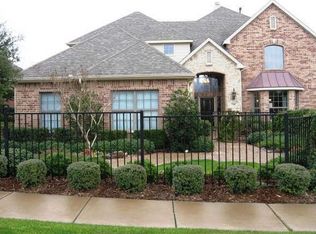
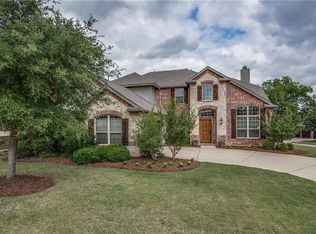
    Discover the beauty of this four bedroom home located in Sloan Creek Estates, a community that offers you both a "town & country" lifestyle. It is conveniently located near fine dining and shopping at the Village at Fairview and Allen. It is also only minutes from Hwy 75 and Hwy 121. However when you're home, it feels mile away from the city.This home showcases dark, hand-scraped hardwood floors, vaulted ceilings, antique bronze light fixtures, crown molding, and neutral paint. The gorgeous kitchen with stainless steel appliances, ceramic tile floors, & custom cabinets, offers a cook's delight for entertaining. The kitchen also features an island, a built in desk area, a spacious breakfast nook, and an abundance of storage.Downstairs you'll find the master bedroom with a ceiling fan, neutral paint, and a sitting area. The master bath invites you to enjoy the garden tub, separate vanities, ceramic tile floors, and double walk-in closets. The dining room, family room, powder bath, and formal living room are also located downstairs.Upstairs you'll discover three bedrooms, two full bathrooms, and a spacious game room. You'll also find a finished bonus room that is wired for surround sound, making it a great media room or a 5th bedroom.The backyard features a covered back patio, a six foot board-on-board fence, and stone retaining walls. It creates a great atmosphere for backyard barbecues and entertaining. With 3,262 square feet, this home has plenty of space for your growing family. Call us today at 972-439-5140 to schedule your personal tour.

    This property is not currently displayed as for sale or rent on Zillow. This may be different from what's on other websites or public sources.
    Facts & features

    Interior

    Bedrooms & bathrooms
    • Bedrooms: 4
    • Bathrooms: 4
    Heating
    • Other
    Cooling
    • Central
    Features
    • Flooring: Carpet
    Interior area
    • Total interior livable area: 3,262 sqft

    Property

    Parking
    • Parking features: Garage - Attached
    Features
    • Exterior features: Brick
    Details
    • Parcel number: R838800C01301

    Construction

    Type & style
    • Home type: SingleFamily
    Materials
    • Wood
    • Foundation: Slab
    Condition
    • Year built: 2005

    Community & HOA

    HOA
    • Has HOA: Yes
    • HOA fee: $52 monthly
    Location
    • Region: Fairview

    Financial & listing details

    • Price per square foot: $201/sqft
    • Tax assessed value: $655,829
    • Annual tax amount: $9,021

    Price history

    DateEventPrice
    5/2/2012Listing removed$315,000$97/sqft
    Source: RE/MAX Four Corners #11716098 Report a problem
    2/4/2012Listed for sale$315,000$97/sqft
    Source: RE/MAX DFW Associates #11716098 Report a problem

    Public tax history

    YearProperty taxesTax assessment
    2025$9,021 +5.5%$649,257 +10%
    2024$8,548 +11.2%$590,234 +10%
    2023$7,685 -10%$536,576 +10%
    2022$8,543 +2.2%$487,796 +10%
    2021$8,358 +3%$443,451 +8%
    2020$8,112 -7.3%$410,491 -6.3%
    2019$8,751 -6.5%$438,168 -1.6%
    2018$9,360 +7.9%$445,204 +4.4%
    2017$8,671 $426,318 +6.1%
    2016$8,671 +3.8%$401,745 +7.5%
    2015$8,351 $373,782 +5%
    2014$8,351 $355,815 +21.5%
    2013-- $292,864 -0.8%
    2012-- $295,209 -2.5%
    2011-- $302,779 +1.8%
    2010-- $297,555 +3.2%
    2009-- $288,309 -3.4%
    2008-- $298,344 -10.8%
    2007-- $334,459 +12%
    2006-- $298,492 +426.4%
    2005-- $56,700
    Find assessor info on the county website

    Neighborhood: 75069

    Nearby schools

    GreatSchools rating
    Schools provided by the listing agent
    • Elementary: Jesse McGowen
    • Middle: EVANS
    • High: MCKINNEY
    • District: McKinney ISD

    Source: The MLS. This data may not be complete. We recommend contacting the local school district to confirm school assignments for this home.

    Get a cash offer in 3 minutes
    Find out how much your home could sell for in as little as 3 minutes with a no-obligation cash offer.
    Estimated market value
    $656,000
    Get a cash offer in 3 minutes
    Find out how much your home could sell for in as little as 3 minutes with a no-obligation cash offer.
    Estimated market value
    $656,000